
Search results for "Complexities" in Home Design Ideas


 Burr & McCallum Architects
Paul Rocheleau
Inspiration for a contemporary gray two-story exterior home remodel in Boston
Inspiration for a contemporary gray two-story exterior home remodel in Boston

 SpotOnDesign
Cromatica este extrem de importanta, iar stabilirea ei a reprezentat un proces complex. Culorile au fost alese de designer impreuna cu proprietarii.
Photo by SpotOnDesign
Find the right local pro for your project



 Westlake Royal Building Products
Celect 7” in Pearl and Board & Batten in Pearl
Staircase - large coastal three-story vinyl white staircase idea
Staircase - large coastal three-story vinyl white staircase idea


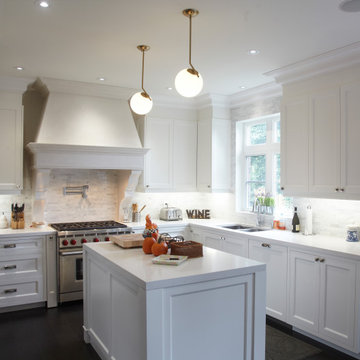
 Paul - Omega Mantels - New York
Transform your kitchen into the center of attraction with one of Omega’s beautiful pre-cast cast stone range hoods ! No project is to small, no project is too complex. If you can dream it we can build it! For more products, information and projects please access the attached links. Houzz main page https://www.houzz.com/pro/omega-mantels/omega-stone-mantels; website page https://www.omegakitchenhoods.com/
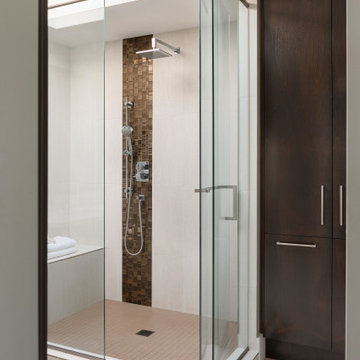
 Sandrin Construction Ltd
Ensuite, circa 2011. My relationship with this house and this family starts here. I was introduced by Bruce Johnson to the homeowners. At the time it was a step up in project complexity for me. Returning to photograph it all these years later the space still works well and looks great.

 User
Learn more about this apartment complex and our custom building offerings by booking an appointment with us at https://BrightLeafHomes.com/Build
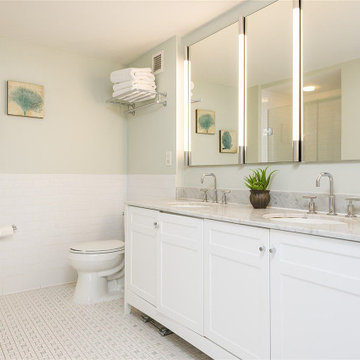
 LM Interior Design, LLC
A young couple starting out in their new home - a newly built condo complex in Jersey City, NJ - were looking for ways to improve their investment. These Before and After photos show how I improved upon inadquate storage and lighting, by providing a recessed medicine cabinet with integral lighting, a storage tower in the "dead space" next to the vanithy and a hotel-style towel shelf/towel bar. A new coat of paint and there you have it! A stylish bathroom with storage and gorgeous task lighting.

 AVENUE Residential
65 2nd St #2311 South East facing newly renovated 2 bedroom/2 bath with panoramic views of NYC, Hudson River and Statue of Liberty at the Portofino. Open Living/Dining area, Large Balcony, Gourmet style Kitchen with granite counters, breakfast bar and stainless steel appliances, master suite with walk in-closet, custom designed baths, in a Full Service Complex with Elevators, Gym, 24 hr Concierge, Internet, Direct TV, Outdoor Pool with Barbecue Area, Community Room, Business Center & Kids Play Rm. FHA Mortgage Approved Condominium.

 Jerry & Maggie
 - Patio Swing chair
Design - Tear drop shape | swing hanging chair | wicker plastic cage
Material - Wicker Plastic | Steel Frame | Cotton Mat - easy assemble
Function - Swing chair | Lounge mat design - perfect for outside resting
Construct - Complex wicker plastic knots | steel arched support frame
Product Dimension (L x W x H): 78.7" x 40" x 29.5"
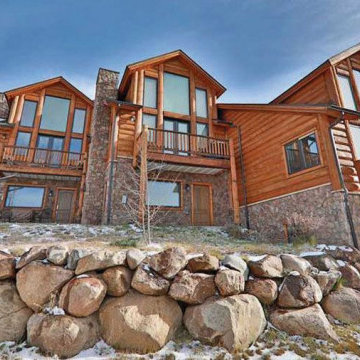
 Edgewood
“Our architect originally designed our condominium complex to blend in with similar projects in the area. After discovering Brian and his team, we asked him to take the plans and redesign them to create a more impressive visual impact. Our construction schedule was tight however Big Cabin met and exceeded all of our scheduling, budget and quality goals. Our sales were brisk and at a significantly higher price per square foot thanks to our relationship with Big Cabin.”
 LINEA Design Build Remodel
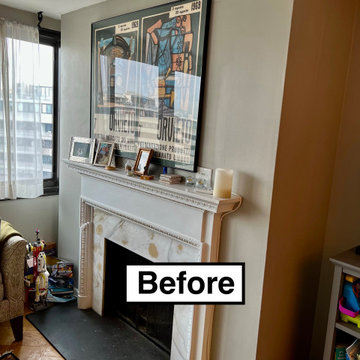
At LINEA Design Build Remodel we're experts at dealing with complex remodels, and entirely renovating this top floor Watergate co-op, complete with layout changes and a new fireplace and flue to the roof, is right up our alley. This gut and reconstruction involved asbestos removal and remediation, re-engineering and replacing the entire fireplace system, and special sound insulation to allow for porcelain plank flooring throughout the unit. The result, complete with gorgeous mint cabinetry, is top drawer. LINEA Design Build Remodel delivers luxury DC living at its best.

 Core Carolinas
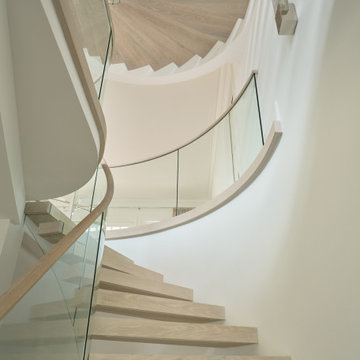
Viewed from below, the multi-level curved staircase reveals the complexity of its oak treads, glass panels, continuous handrail and rounded architectural openings. The custom stair system became a defining feature of this Figure Eight Island home renovation.
 LINEA Design Build Remodel
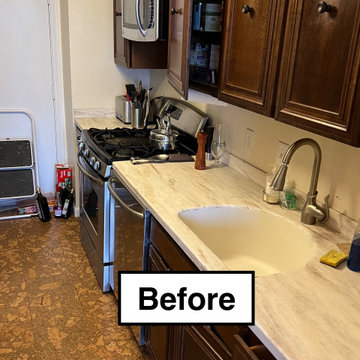
At LINEA Design Build Remodel we're experts at dealing with complex remodels, and entirely renovating this top floor Watergate co-op, complete with layout changes and a new fireplace and flue to the roof, is right up our alley. This gut and reconstruction involved asbestos removal and remediation, re-engineering and replacing the entire fireplace system, and special sound insulation to allow for porcelain plank flooring throughout the unit. The result, complete with gorgeous mint cabinetry, is top drawer. LINEA Design Build Remodel delivers luxury DC living at its best.
 LINEA Design Build Remodel
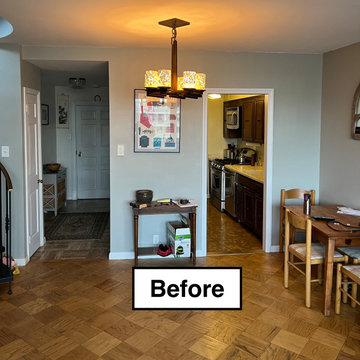
At LINEA Design Build Remodel we're experts at dealing with complex remodels, and entirely renovating this top floor Watergate co-op, complete with layout changes and a new fireplace and flue to the roof, is right up our alley. This gut and reconstruction involved asbestos removal and remediation, re-engineering and replacing the entire fireplace system, and special sound insulation to allow for porcelain plank flooring throughout the unit. The result, complete with gorgeous mint cabinetry, is top drawer. LINEA Design Build Remodel delivers luxury DC living at its best.
 AVENUE Residential
65 2nd St #2311 South East facing newly renovated 2 bedroom/2 bath with panoramic views of NYC, Hudson River and Statue of Liberty at the Portofino. Open Living/Dining area, Large Balcony, Gourmet style Kitchen with granite counters, breakfast bar and stainless steel appliances, master suite with walk in-closet, custom designed baths, in a Full Service Complex with Elevators, Gym, 24 hr Concierge, Internet, Direct TV, Outdoor Pool with Barbecue Area, Community Room, Business Center & Kids Play Rm. FHA Mortgage Approved Condominium.
226