
Search results for "Complexities" in Home Design Ideas
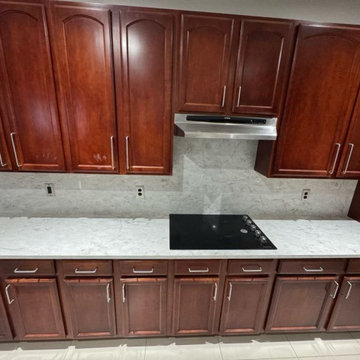
 Sharifstone Tampa
This kitchen showcases our stunning grey quartz, a surface that blends subtle complexity with modern appeal. Set against a cool-toned grey base, the stone features organic brown veining and delicate patterning that gives it a unique, almost camouflage-like depth—perfect for adding character without overwhelming the space.
Paired with rich cherry wood cabinets, the quartz brings a natural warmth and grounded elegance to the room. A full-height backsplash continues the slab’s flow seamlessly up the wall, creating a clean and cohesive design statement while maximizing durability and ease of maintenance.
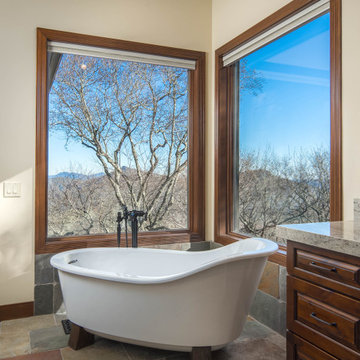
 VPC Builders, LLC
VPC had the pleasure of working with long-term clients on a master bathroom remodel. This beautiful bath remodel included a brand-new shower with intricate details, new paint, and stain throughout, and new vanities with granite countertops. Also, slate flooring was installed in the bathroom as well as a new freestanding tub surrounded by slate backsplash.
Remodeling your bathroom can seem like a complex task but proper planning can help you get the look and feel you want for your home. VPC promises to be with you every step of the way and help your remodeling projects come to life.
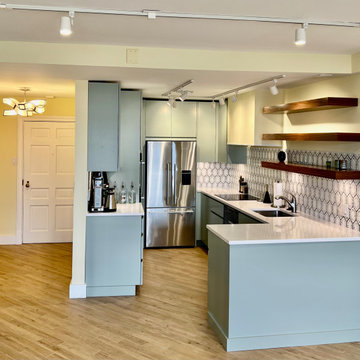
 LINEA Design Build Remodel
At LINEA Design Build Remodel we're experts at dealing with complex remodels, and entirely renovating this top floor Watergate co-op, complete with layout changes and a new fireplace and flue to the roof, is right up our alley. This gut and reconstruction involved asbestos removal and remediation, re-engineering and replacing the entire fireplace system, and special sound insulation to allow for porcelain plank flooring throughout the unit. The result, complete with gorgeous mint cabinetry, is top drawer. LINEA Design Build Remodel delivers luxury DC living at its best.
Find the right local pro for your project

 AVENUE Residential
65 2nd St #2311 South East facing newly renovated 2 bedroom/2 bath with panoramic views of NYC, Hudson River and Statue of Liberty at the Portofino. Open Living/Dining area, Large Balcony, Gourmet style Kitchen with granite counters, breakfast bar and stainless steel appliances, master suite with walk in-closet, custom designed baths, in a Full Service Complex with Elevators, Gym, 24 hr Concierge, Internet, Direct TV, Outdoor Pool with Barbecue Area, Community Room, Business Center & Kids Play Rm. FHA Mortgage Approved Condominium.

 Pace Development Group, Inc.
The Retreat at Rayfield amenity complex, built in Lancaster, SC for Lennar Homes, features a full-size clubhouse with fitness center and zero-entry pool with spray water features in a rustic wood preserve setting.
Builder: http://pacedevelop.com
Photography: http://thebeautifulmess.com

 Crossville, Inc.
Ebb & Flow mosaic wall tiles in glass and stone echo the complex rhythms of nature—and of life. The illusion of three-dimensional patterning rendered in a smooth, “tromp l’oeil” surface gives this unique tile blend added allure. Shown: Moon & Stars Stacked Mosaics
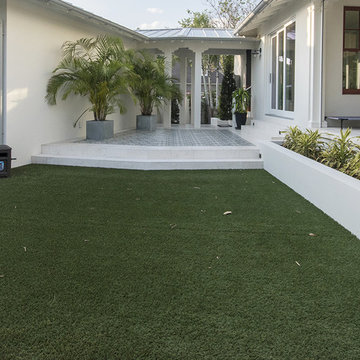
 ForeverLawn, Inc.
This gorgeous home on Davis Island features an exquisitely designed backyard as well as a functional and attractive dog run for the family pets. The backyard is the ideal space for entertaining friends and family, with a luxurious pool surrounded by DuPont™ ForeverLawn® Select EL. A pool house and outdoor kitchen provide all the amenities needed to enjoy the beautiful Florida weather. To provide creativity and style, the outdoor entertaining space features an integration of pavers and ForeverLawn grass. With ForeverLawn synthetic turf, this complex design will stay pristine year round, since weeds and overgrowth are not factors.

 E. F. San Juan
Wooden Classicism
Nesbitt House – Seaside, Florida
Architect: Robert A. M. Stern
Builder: O.B. Laurent Construction
E. F. San Juan produced all of the interior and exterior millwork for this elegantly designed residence in the influential New Urban town of Seaside, Florida.
Challenges:
The beachfront residence required adherence to the area’s strict building code requirements, creating a unique profile for the compact layout of each room. Each room was also designed with all-wood walls and ceilings, which meant there was a lot of custom millwork!
Solution:
Unlike many homes where the same molding and paneling profiles are repeated throughout each room, this home featured a unique profile for each space. The effort was laborious—our team at E. F. San Juan created tools for each of these specific jobs. “The project required over four hundred man-hours of knife-grinding just to produce the tools,” says Edward San Juan. “Organization and scheduling were critical in this project because so many parts were required to complete each room.”
The long hours and hard work allowed us to take the compacted plan and create the feel of an open, airy American beach house with the influence of 1930s Swedish classicism. The ceiling and walls in each room are paneled, giving them an elongated look to open up the space. The enticing, simplified wooden classicism style seamlessly complements the sweeping vistas and surrounding natural beauty along the Gulf of Mexico.
---
Photography by Steven Mangum – STM Photography

 Terrazzo & Marble Supply Co.
Nestos Gray - Polished
GEOLUXE is a breakthrough Pyrolithic StoneTM with noble beauty of natural marble and superior technical performance. It is made from a complex mixture of mineral-based materials through a patented GeomimicryTM forming technology which enables realistic marble-like veins throughout slab body. Thanks to its perfect characteristic overcoming imperfections of natural stones and most of other surface materials, GEOLUXE offers an ultimate combination of elegance and performance.
 ForeverLawn, Inc.
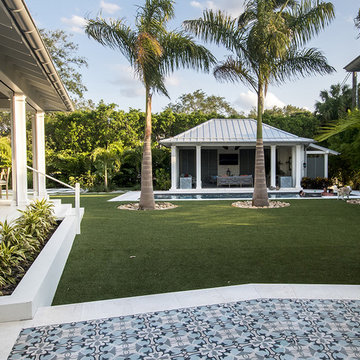
This gorgeous home on Davis Island features an exquisitely designed backyard as well as a functional and attractive dog run for the family pets. The backyard is the ideal space for entertaining friends and family, with a luxurious pool surrounded by DuPont™ ForeverLawn® Select EL. A pool house and outdoor kitchen provide all the amenities needed to enjoy the beautiful Florida weather. To provide creativity and style, the outdoor entertaining space features an integration of pavers and ForeverLawn grass. With ForeverLawn synthetic turf, this complex design will stay pristine year round, since weeds and overgrowth are not factors.

 Patrick B. Quigley & Associates
The house is characterized by an intellectual juxtaposition of grand scale and formality, overlaid with fun and eccentric detailing that humanizes the architecture. The lighting systems are carefully configured to bring order to complex ceiling planes, while accommodating all of the illumination requirements below. Numerous custom fixtures were designed to exaggerate the whimsical architectural elements, monumentalize the mass of concrete forms, and emphasize geometric shapes as they play off of one another in three-dimensional space.
Architect: Rob Wellington Quigley, FAIA
Photographer: Kenneth Naversen

 User
The goal of this landscape design and build project was to mitigate run-off from a steep hillside as well as to beautify the front foundation planting at a condo complex in South Boston. This design features a traditional approach to the front walkway using a mix of evergreen and deciduous shrubs, an oramental weeping tree, and a mix of perennials. Along the slope, our approach was to utilize a mix of grasses to hold soil and also to create swathes of color during the Fall season. Designed and built by Skyline Landscapes, LLC.
 Green Owl Design
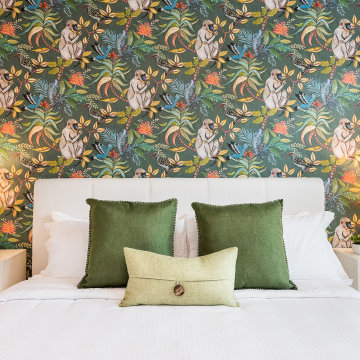
This jungle themed residence embodies the beautiful animal and plant wildlife that has become a primary draw for Orlando’s residents and travelers. With Disney’s Animal Kingdom only a few miles from the complex, the incorporation of a zebrawood pattern at the entry, a canopy creatures master bedroom mural backdrop, and a royal blue shrub wallpapered guest room effectively highlight the enchanted resort and the magic of nature conclusively. Grounding hues of navy and turquoise serve to connect each of the divided prints into one singular motif, and natural finishes give a final nod to life’s sustaining habitat.
 User
Learn more about this apartment complex and our custom building offerings by booking an appointment with us at https://BrightLeafHomes.com/Build


 WallsNeedLove
Sunflowers are as lovely as they are complex in this dramatic up-close floral sketch wallpaper pattern. The black and white illustration creates a clean look with a botanical twist. Available in both removable peel-and-stick and permanent wallpapers. Printed with child-safe inks.

 dRemodeling Design-Build
Due the kitchens orientation to apartments large exterior lighting and north facing light, there was originally a limited amount of lighting distributed throughout the space, even during the day. Resolving this issue and taking it as a design opportunity, the designer and client went with an intimate LED underlighting that radiates light down into some of the spaces more complex geometries and corners.
 MAKHNO Studio
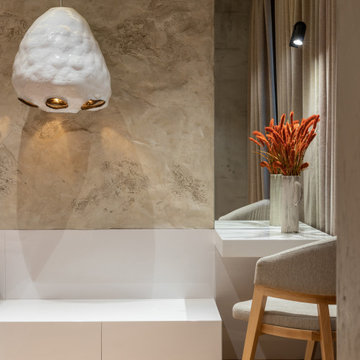
In general, all the lighting in the apartment, except for the technical one, was created by Serhii Makhno’s studio. Above the dining area, there is a handmade vine lamp. This craft was also popular in our culture, but now it took us several months to find a master who can create a work of such complexity. Above the kitchen island, there is a set of four jug lamps that were specifically created for this apartment. In the bedroom, there is a ceramic Makivka lamp from the Inside.Out collection that topped the trendsetter list by ArchDaily at iSaloni 2019.

 Claudio Modola Design
Residential Development of multiple customised villa's set in landscaped grounds with fountains, courtyards etc
Example of a huge classic white three-story flat roof design
Example of a huge classic white three-story flat roof design
 Masterworks Window Fashions & Design, LLC
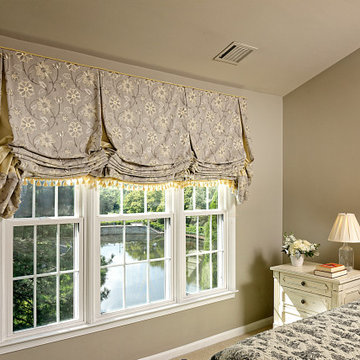
The upstairs Primary Bedroom faces a beautiful pond in the townhouse complex. A wide Room darkening balloon shade in an embroidered fabric, with yellow cording, yellow tassel fringe, and yellow sateen inset in the pleats, adds cheeriness to the neutral palette.
222