
Search results for "Complexities" in Home Design Ideas

 Mads Anderson
Original Abstract Painting
60" x 70"
Oil Enamel on Canvas
Living room - contemporary living room idea in Omaha
Living room - contemporary living room idea in Omaha


 Burr & McCallum Architects
Paul Rocheleau
Inspiration for a contemporary gray two-story exterior home remodel in Boston
Inspiration for a contemporary gray two-story exterior home remodel in Boston
Find the right local pro for your project
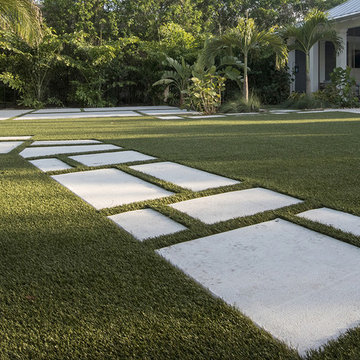
 ForeverLawn, Inc.
This gorgeous home on Davis Island features an exquisitely designed backyard as well as a functional and attractive dog run for the family pets. The backyard is the ideal space for entertaining friends and family, with a luxurious pool surrounded by DuPont™ ForeverLawn® Select EL. A pool house and outdoor kitchen provide all the amenities needed to enjoy the beautiful Florida weather. To provide creativity and style, the outdoor entertaining space features an integration of pavers and ForeverLawn grass. With ForeverLawn synthetic turf, this complex design will stay pristine year round, since weeds and overgrowth are not factors.

 DesignAnts LLC
The Boathouse was a complex project requiring the collaboration of both Joe Fernandez of JMF Build and designer Abby Jochnowitz of DesignAnts to revive the building to a new found beauty.

 Design8, LLC
White River granite, Honed marble granite
Example of a classic kitchen design in New Orleans
Example of a classic kitchen design in New Orleans

 Fred Parker Company, Inc.
Ron Parker: AIBD Building Designer / Custom Builder
Interiors "A Well Dressed Home" Alli Walker-Consultant
Photographer: Nate Rehlander
Kitchen - large transitional l-shaped medium tone wood floor and brown floor kitchen idea in Dallas with a farmhouse sink, recessed-panel cabinets, white cabinets, marble countertops, white backsplash, subway tile backsplash, paneled appliances and an island
Kitchen - large transitional l-shaped medium tone wood floor and brown floor kitchen idea in Dallas with a farmhouse sink, recessed-panel cabinets, white cabinets, marble countertops, white backsplash, subway tile backsplash, paneled appliances and an island

 Kristy Kropat Design
Gail Owens
Inspiration for a small modern stucco exterior home remodel in San Diego
Inspiration for a small modern stucco exterior home remodel in San Diego



 Archadeck - Columbus
Construction of the deck’s beautiful stone veneer columns was more complex than you might think. Each column rests on a concrete pad, and we dug piers under the pads to ensure no movement of the stone veneer in the future. Then we built a wood frame for each column and applied the stone veneer. The homeowners chose Dutch Quality Stone. The color they selected is Sienna, and the specific pattern is Weather Ledge. The pillar caps are natural limestone with a smooth surface on top and a rock face finish around the edges.

 Camlin Custom Homes
 Courageous Model Home. Expansive kitchen features Natural stones countertops, classic coastal style cabinetry and white and gray finishes. High ceilings and large windows fill the kitchen with lots of natural light.





 FK Interior Design
What began as a simple kitchen ‘face-lift’ turned into a more complex kitchen remodel when it was determined that what the client was really seeking was to create a space which evoked the warmth of wood. The challenge was to take a dated (c. 1980’s) white plastic laminate kitchen with a white Formica counter top and transform it into a warmly, wood-clad kitchen without having to demolish the entire kitchen cabinetry. With new door and drawer faces and the careful ‘skinning’ of the existing laminate cabinets with a stained maple veneer; the space became more luxurious and updated. The counter top was replaced with a new quartz slab from Eurostone. The peninsula now accommodates counter-height seating. The Haiku bamboo ceiling fan from Big Ass Fans graces the family room.
Photography: Manolo Langis

 Shawback Studio
The home is a rich layering of textures; the sleek plaster walls of the house are striking against the lush green setting of a Napa vineyard. Clean and modern, the home is given a warmth and depth by a material palette that starts by pairing concrete, still holding in its texture the character of the forms that made it, with soft upholstery and bright pops of color. A tight-grain wood maintains the simplicity of the palette while inviting in more complex warmth and depth, and allowing the more rustic details of the project to stand out without overpowering a project that remains distinctly modern in its feel.
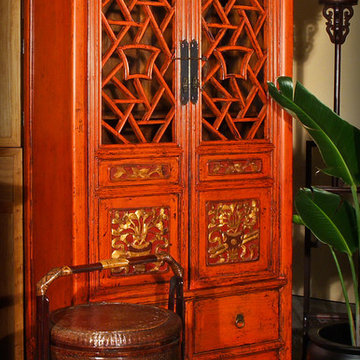
 China Furniture and Arts
Chinese window panels often incorporate complex geometric patterns. This concept is captured beautifully in this vintage armoire. The orange distressed finish commands the attention of a room and hand carved panels help bring it to life. Asian furniture with rich personality.
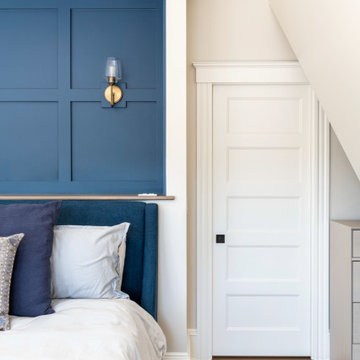
 Walczak Design And Build
THE PROBLEM
Our client had recently purchased a beautiful home on the Merrimack River with breathtaking views. Unfortunately the views did not extend to the primary bedroom which was on the front of the house. In addition, the second floor did not offer a secondary bathroom for guests or other family members.
THE SOLUTION
Relocating the primary bedroom with en suite bath to the front of the home introduced complex framing requirements, however we were able to devise a plan that met all the requirements that our client was seeking.
In addition to a riverfront primary bedroom en suite bathroom, a walk-in closet, and a new full bathroom, a small deck was built off the primary bedroom offering expansive views through the full height windows and doors.
Updates from custom stained hardwood floors, paint throughout, updated lighting and more completed every room of the floor.

 Tangelo Design
tangelo design
Tasteful Interior Design in Calgary
I believe every home should be as individual as the people that live in it. Over the past 25+ years, it has been a pleasure and privilege to create unique spaces for my clients. From simple to complex, I strive to make every home as beautiful as it can be. With a background in Fine Arts and a specialized certification in Kitchen, Bath and Millwork Design, I am proud to have won local and national awards for my designs. Tangelo Design services include complete material and finishing selections, colour consultation and pre-blueprint space planning. Consultations to update spaces, getting a home ready to sell and pre-move in renovations are also available. I look forward to hearing from you and assisting you through your upcoming home project!

 ZEN Associates, Inc.
High up on a bluff overlooking Wellfleet Harbor and the Cape Cod National Seashore we designed the clients program to include – swimming pool, spa, outdoor kitchen and bar area, multiple fire features, outdoor shower, and a relaxing lounge area protected from the elements. We were responsible for strategically navigating through a complex permitting process including conservation. We also had the pleasure of working with a dynamite team of subcontractors for the electrical, lighting and pool installation.
233