
Search results for "Complexities" in Home Design Ideas


 Wright-Ryan Homes
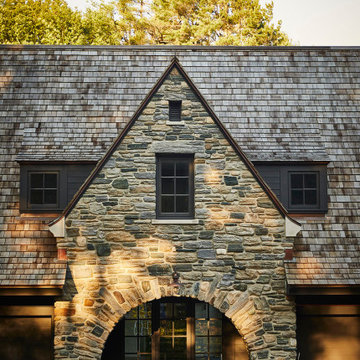
A home filled with movement and grace.
On the coast of Maine, overlooking Casco Bay, sits this beautiful home built for an active family. It is filled with light interiors, marble, antique oak flooring, natural bluestone flooring, and exposed natural finished reclaimed oak beams. Elegant and sophisticated, and with the mix of American and European Arts and Crafts architecture, this home values textural contrast over color. The unique entryway into the home’s study involves passing through an arched multi-paned door that pivots in place. The beautiful, complex plaster work creates architectural detail and shapes that create movement in the spaces.

 DesignAnts LLC
The Boathouse was a complex project requiring the collaboration of both Joe Fernandez of JMF Build and designer Abby Jochnowitz of DesignAnts to revive the building to a new found beauty.
Find the right local pro for your project

 S&J Properties
Homeowners are happily discovering that they can appease their inner child by building a personalized backyard water park. By adding waterslides, a lazy river, splash zones, and other water park favorites, homeowners can capture the pure excitement usually found only at a distant, crowded amusement park.
As the demand for personal water parks increases, pool designers are learning the ins and outs of developing and building these intricate spaces. It is important that highly skilled engineers and builders are consulted, because the correct type and number of pumps, electricity, and other controls are critical for success. Plus, these complex zones require a variety of permits and must follow a local government’s building codes.

 Crossville, Inc.
Ebb & Flow mosaic wall tiles in glass and stone echo the complex rhythms of nature—and of life. The illusion of three-dimensional patterning rendered in a smooth, “tromp l’oeil” surface gives this unique tile blend added allure. Shown: Moon & Stars stacked mosaics

 Judd Jason Assoc. 'Living Works of Art'
. Gravel-lok is an epoxy type mixture that you blend with round aggregate that has been cleaned and dried. We chose a 3/8" riverstone and troweled that around the flagstone on top of a prepared base. When it dries the gravel remains pervious and holds together very nicely.

 Robert A Civiletti Hardwood Floors, LLC
Staircase - mid-sized traditional wooden curved staircase idea in Newark with wooden risers


 Daniel Contelmo Architects
This kitchen was part of the construction of an entire new house. The clients were looking for a classic, simple design on a budget. We used simple detailing and careful planning to create this space. The moldings and panels are simple, with straight edges. The kitchen opens up to the great room to create one big open space. The ceiling is vaulted to create a feeling of grandeur.
Photo by: Daniel Contelmo Jr.

 Springfield Design
The shower wall is stone and shell water jet cut tile
by Artistic Tile.
Inspiration for a mid-sized contemporary multicolored tile and mosaic tile marble floor and beige floor powder room remodel in San Diego with flat-panel cabinets, medium tone wood cabinets, beige walls and marble countertops
Inspiration for a mid-sized contemporary multicolored tile and mosaic tile marble floor and beige floor powder room remodel in San Diego with flat-panel cabinets, medium tone wood cabinets, beige walls and marble countertops

 Potted Up
Newbury Street Rooftop garden
This is an example of a large eclectic full sun rooftop landscaping in Boston.
This is an example of a large eclectic full sun rooftop landscaping in Boston.

 J Weir Masterworks, Inc.
Staircase - small modern wooden u-shaped dark wood floor staircase idea in Santa Barbara with gray walls and wooden risers

 Trimcraft of Fort Myers, Inc.
Conventional stair with flared bottom.
Painted wood balusters, red oak hand rail, red oak treads, carpet runner
Staircase - traditional wooden wood railing staircase idea with wooden risers
Staircase - traditional wooden wood railing staircase idea with wooden risers

 Hueber Industries
This railing was the first planned update of the Fort Collins, CO couples home renovation. Design and fabrication by Hueber Industries LLC. Photo: Rory Schaar.

 Amos Goldreich Architecture
The apartment occupies the third floor of a prominent corner property originally constructed in 1860.
The building was formerly two neighbouring town houses, reconfigured in 1939 as a residential school for girls. In 1968, the State of Kuwait purchased the property which became their London Embassy until 2000 at which time the two houses were converted into 13 flats.
Amos Goldreich Architecture was appointed as lead architects to create a contemporary 3 bedroom home within this Grade II Listed Building.
AGA has sought to rationalise the formerly over-complex configuration, clarifying spatial sequences and creating a coherent visual palette. The apartment is finished to a high standard, with bespoke joinery and ingenious storage solutions.


 Fishel Pools
 is the number one custom pool builder in Springfield, Missouri and the surrounding area. Since 1976, Fishel designs have earned numerous design awards for creativity and craftsmanship. Whether it’s a backyard paradise or a large commercial project, every Fishel Pool is custom-designed and built with your specific needs in mind. No cookie-cutter pools. Ever! Over 1,000 unique Fishel designs can be found at residences, country clubs, hospitals, community and neighborhood’s, camps, resort’s, and multi-family residential complexes. Contact Fishel Pools today to find out more and remember “When it has to be the best, it’s a Fishel!”
Kaycee Johnson Photography


 Crossville, Inc.
Ebb & Flow mosaic wall tiles in glass and stone echo the complex rhythms of nature—and of life. The illusion of three-dimensional patterning rendered in a smooth, “tromp l’oeil” surface gives this unique tile blend added allure. Shown: Sticks and Stones
 E-Built
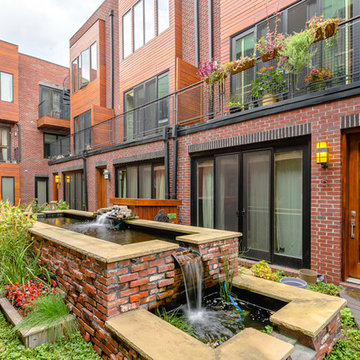
2500sq ft green roof / Koi Pond / Brick seating patio
2700sq ft Common Green Roof with rooftop deck and outdoor kitchen
A rooftop dog park for the convenience of our residents
32 car covered parking garage
Intercom / Security System for complex
235