
Search results for "Complexities" in Home Design Ideas

 PlushGrass Custom Synthetic Turf
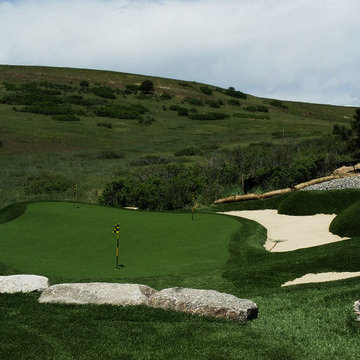
Inspiration for a large contemporary backyard outdoor basketball/tennis/multi-game court in Denver.
 PlushGrass Custom Synthetic Turf
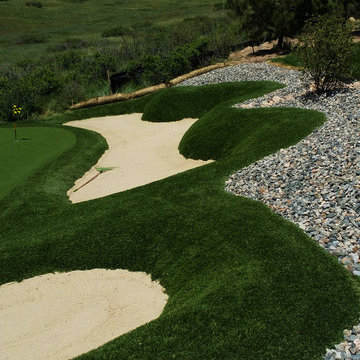
Inspiration for a large contemporary backyard outdoor basketball/tennis/multi-game court in Denver.
Find the right local pro for your project

 Gelling & Judd Inc.
Inspiration for a contemporary guest dark wood floor bedroom remodel in San Francisco with white walls and no fireplace

 Compass Design, LLC
Anne Buskirk
Living room - contemporary light wood floor and beige floor living room idea in Indianapolis with beige walls, a ribbon fireplace and a tile fireplace
Living room - contemporary light wood floor and beige floor living room idea in Indianapolis with beige walls, a ribbon fireplace and a tile fireplace

 Doyle McCullar
Photo by Eric Rorer
Contemporary gray three-story mixed siding exterior home idea in San Francisco
Contemporary gray three-story mixed siding exterior home idea in San Francisco
 PlushGrass Custom Synthetic Turf
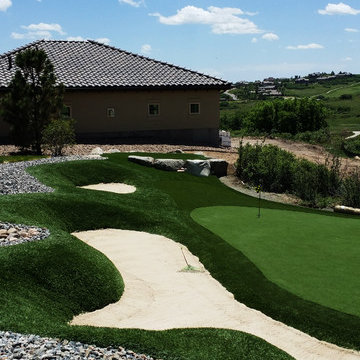
Photo of a large contemporary backyard outdoor basketball/tennis/multi-game court in Denver.
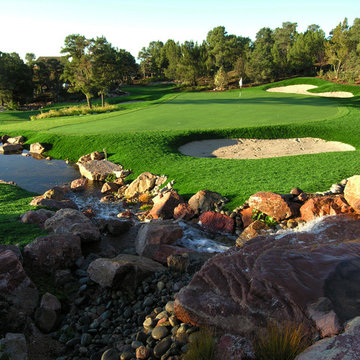 PlushGrass Custom Synthetic Turf
Design ideas for a large contemporary backyard outdoor basketball/tennis/multi-game court in Denver.


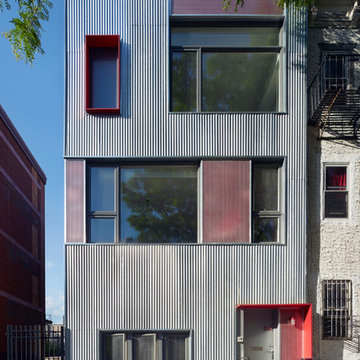
 Etelamaki Architecture
Mikiko Kikuyama
Inspiration for an industrial exterior home remodel in New York
Inspiration for an industrial exterior home remodel in New York
 PlushGrass Custom Synthetic Turf
Backyard putting green installed in Highlands Ranch in late October, 2015.
Photo of a large contemporary backyard outdoor basketball/tennis/multi-game court in Denver.
Photo of a large contemporary backyard outdoor basketball/tennis/multi-game court in Denver.
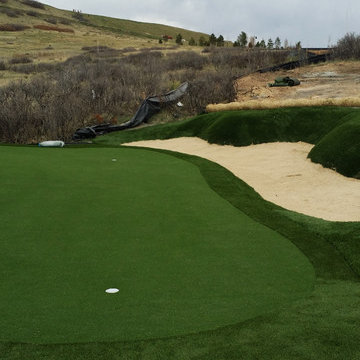 PlushGrass Custom Synthetic Turf
This is an example of a large contemporary backyard outdoor basketball/tennis/multi-game court in Denver.
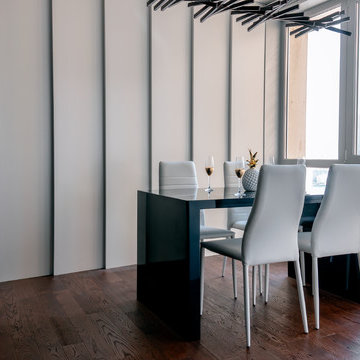
 Korshunov Architects
Inspiration for a contemporary medium tone wood floor and brown floor dining room remodel in Los Angeles with white walls
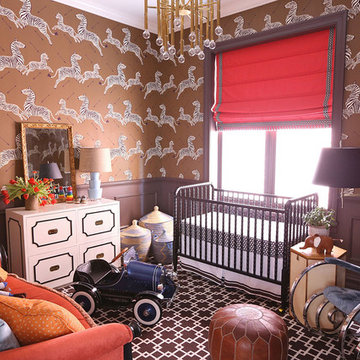
 Summer Thornton Design, Inc
Zebra wallpaper straight from The Royal Tenenbaums makes a bold statement in this nursery. Dark, traditional furniture pops with bright velvets and a graphic, chocolatey carpet.
Summer Thornton Design, Inc.
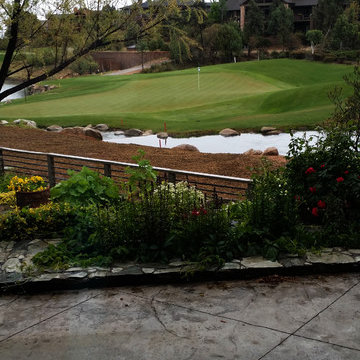 PlushGrass Custom Synthetic Turf
Inspiration for a large contemporary backyard outdoor basketball/tennis/multi-game court in Denver.
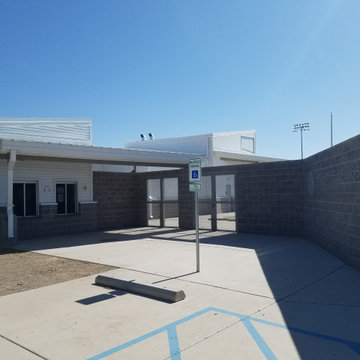
 Desert Peak Architects
The Las Cruces Public School Soccer Complex was designed to provide multiple regulation size soccer fields for the school district.The LCPS Soccer Complex has a concessions area, a shaded observation patio, restrooms, storage for the four high schools, referee locker rooms, field lighting, and a training/ first aid room. The project also added bleachers (600 seat capacity) to the Championship Field along with an ADA accessible Press Box and Filming Area. A ticket booth, entry gate, and a 10 food wide concrete concourse was also added to enhance access to the fields.The project proved to be a fun exercise in form; the uniquely shaped roof and use of metal paneling throughout created an eye catching structure with a clean, modern aesthetic.
 Desert Peak Architects
The Las Cruces Public School Soccer Complex was designed to provide multiple regulation size soccer fields for the school district.The LCPS Soccer Complex has a concessions area, a shaded observation patio, restrooms, storage for the four high schools, referee locker rooms, field lighting, and a training/ first aid room. The project also added bleachers (600 seat capacity) to the Championship Field along with an ADA accessible Press Box and Filming Area. A ticket booth, entry gate, and a 10 food wide concrete concourse was also added to enhance access to the fields.The project proved to be a fun exercise in form; the uniquely shaped roof and use of metal paneling throughout created an eye catching structure with a clean, modern aesthetic.
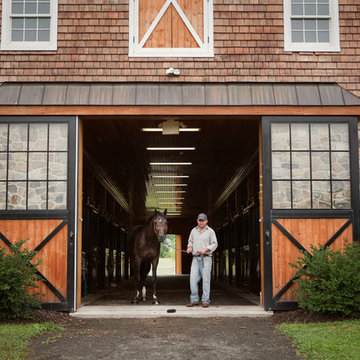
 King Construction Company LLC
Horse Barn Complex
Inspiration for a huge timeless brown two-story stone exterior home remodel in New York
Inspiration for a huge timeless brown two-story stone exterior home remodel in New York

 Lazar Landscape Design and Construction
Trendy backyard concrete paver patio photo in San Francisco with no cover
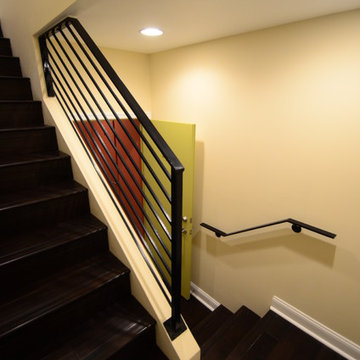
 The Napoleon Complex Project
The Napoleon Complex Project
Inspiration for a contemporary staircase remodel in DC Metro
Inspiration for a contemporary staircase remodel in DC Metro
3