
Search results for "Complexities" in Home Design Ideas
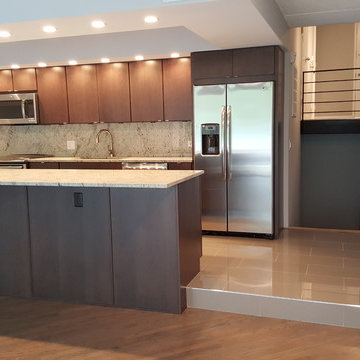
 Complex Woodwork, Inc.
Mid Continent ROHE DOOR STYLE WITH CHERRY SLATE FINISH
Kitchen - contemporary kitchen idea in Chicago
Kitchen - contemporary kitchen idea in Chicago

 Juxtaposed Interiors
Kat Alves
Example of a mid-sized country u-shaped medium tone wood floor eat-in kitchen design in Sacramento with an undermount sink, shaker cabinets, gray cabinets, quartzite countertops, gray backsplash, stone tile backsplash, stainless steel appliances and an island
Example of a mid-sized country u-shaped medium tone wood floor eat-in kitchen design in Sacramento with an undermount sink, shaker cabinets, gray cabinets, quartzite countertops, gray backsplash, stone tile backsplash, stainless steel appliances and an island
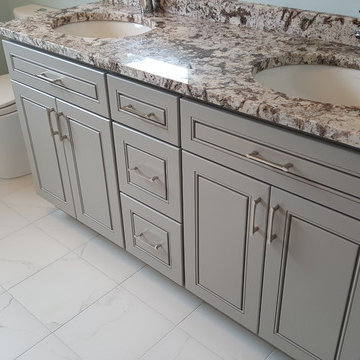 Complex Woodwork, Inc.
J&K K3 Greige Maple
Example of a transitional kids' bathroom design in Chicago with gray cabinets, granite countertops and raised-panel cabinets
Example of a transitional kids' bathroom design in Chicago with gray cabinets, granite countertops and raised-panel cabinets
Find the right local pro for your project
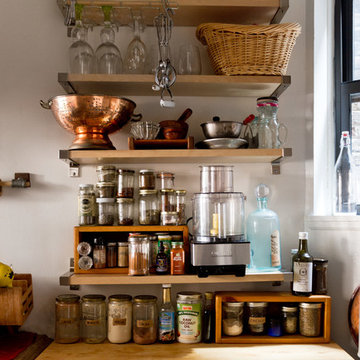

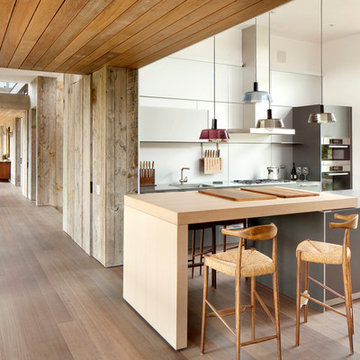
 hughesumbanhowar architects
Kitchen - contemporary light wood floor kitchen idea in Miami with an island

 jennifer rhode design
the outdoor furniture features gray cording, weathered, wood framing and tweedy gray upholstery, accented with bright, geometric pillows.
Example of a large trendy patio design in San Francisco
Example of a large trendy patio design in San Francisco
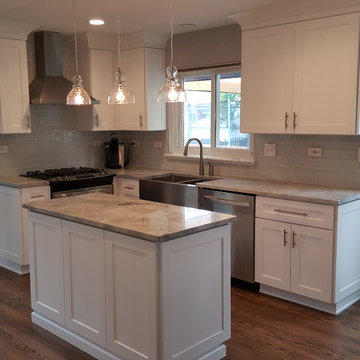 Complex Woodwork, Inc.
J&K S8 white maple, 36" wall cabinets with build-up crown.
Example of a transitional kitchen design in Chicago
Example of a transitional kitchen design in Chicago
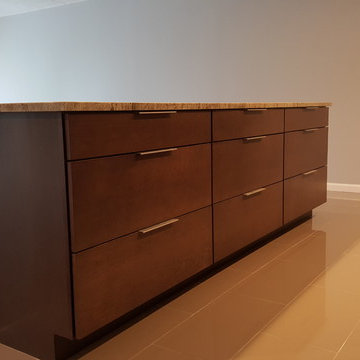 Complex Woodwork, Inc.
Mid Continent ROHE DOOR STYLE WITH CHERRY SLATE FINISH
Kitchen - contemporary kitchen idea in Chicago
Kitchen - contemporary kitchen idea in Chicago

 Leah Atkins Design, LLC
Deborah Llewellyn
Bathroom - traditional bathroom idea in Atlanta with a one-piece toilet and a pedestal sink
Bathroom - traditional bathroom idea in Atlanta with a one-piece toilet and a pedestal sink
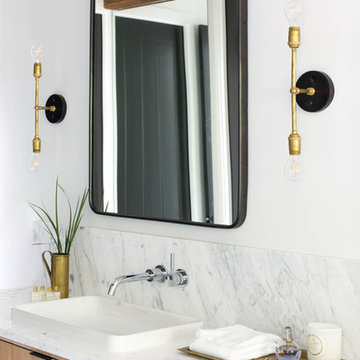

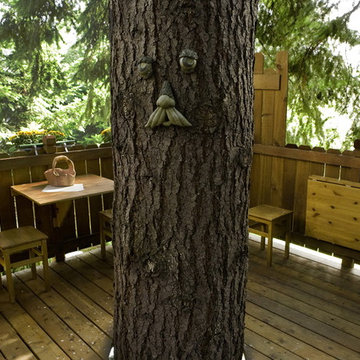

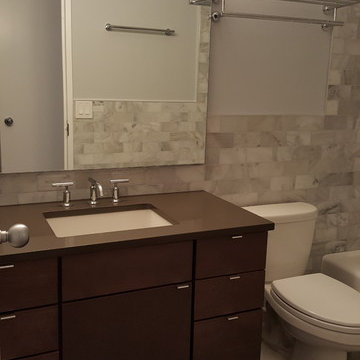 Complex Woodwork, Inc.
Mid Continent ROHE DOOR STYLE WITH CHERRY SLATE FINISH
Example of a trendy kitchen design in Chicago
Example of a trendy kitchen design in Chicago

 Jay Sifford
Wind sculpture by Lyman Whitaker. Photo by Jay Sifford.
Photo of an eclectic landscaping in Charlotte.
Photo of an eclectic landscaping in Charlotte.
 Desert Peak Architects
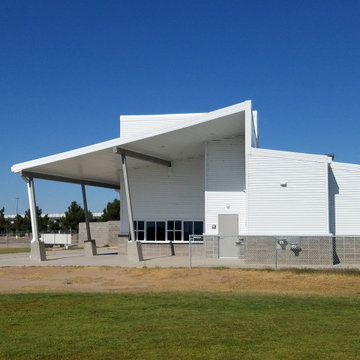
The Las Cruces Public School Soccer Complex was designed to provide multiple regulation size soccer fields for the school district.The LCPS Soccer Complex has a concessions area, a shaded observation patio, restrooms, storage for the four high schools, referee locker rooms, field lighting, and a training/ first aid room. The project also added bleachers (600 seat capacity) to the Championship Field along with an ADA accessible Press Box and Filming Area. A ticket booth, entry gate, and a 10 food wide concrete concourse was also added to enhance access to the fields.The project proved to be a fun exercise in form; the uniquely shaped roof and use of metal paneling throughout created an eye catching structure with a clean, modern aesthetic.

 Desert Peak Architects
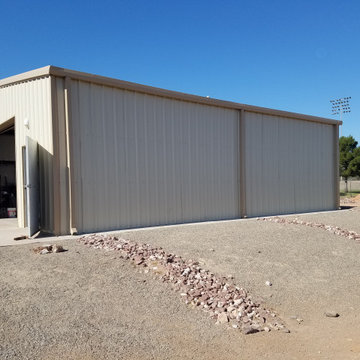
The Las Cruces Public School Soccer Complex was designed to provide multiple regulation size soccer fields for the school district.The LCPS Soccer Complex has a concessions area, a shaded observation patio, restrooms, storage for the four high schools, referee locker rooms, field lighting, and a training/ first aid room. The project also added bleachers (600 seat capacity) to the Championship Field along with an ADA accessible Press Box and Filming Area. A ticket booth, entry gate, and a 10 food wide concrete concourse was also added to enhance access to the fields.The project proved to be a fun exercise in form; the uniquely shaped roof and use of metal paneling throughout created an eye catching structure with a clean, modern aesthetic.
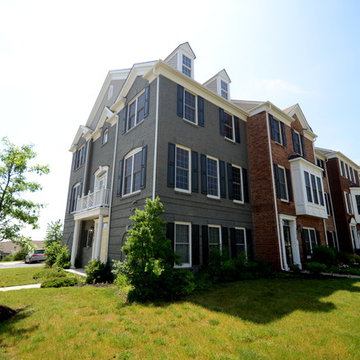
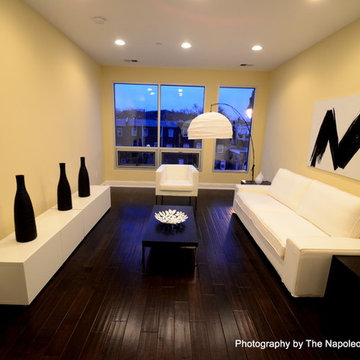
 The Napoleon Complex Project
The Napoleon Complex Project
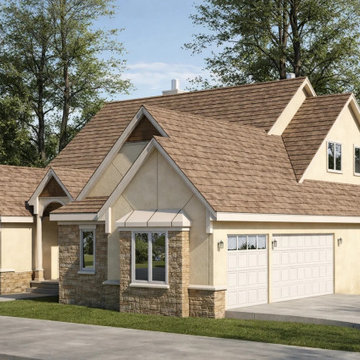
Example of an exterior home design in DC Metro
Example of an exterior home design in DC Metro
6