
Search results for "Complexities" in Home Design Ideas

 Searl Lamaster Howe Architects
Tony Soluri
Mid-sized eclectic two-story stucco exterior home idea in Chicago
Mid-sized eclectic two-story stucco exterior home idea in Chicago
 Unique Home Solutions Inc.
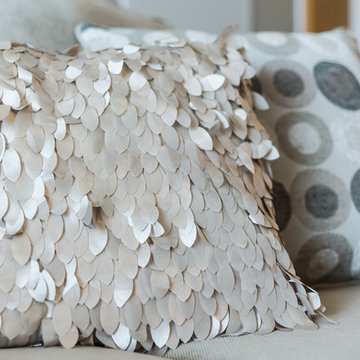
This studio apartment is 380 square feet. Basically one room for the living room, dining room and bedroom. It was challenging as walkways needed to be created and the colours within each living area needed to match to obtain a peaceful feeling as you walked into the unit.
If you are trying to sell or rent out units in your building, give us a call. We can provide furniture within your budget or you can rent it from us. Call Joanne Vroom 514-222-5553.
Unique Home Solutions Inc. has been in business since 2006.

 Marta Vasevych (Motyv Studio)
Example of a mid-sized classic formal and enclosed medium tone wood floor living room design with beige walls, no fireplace and a wall-mounted tv
Find the right local pro for your project

 Rebecca Hay Designs
Stephani Buchman Photography
Inspiration for a transitional gender-neutral carpeted and beige floor nursery remodel in Toronto with black walls
Inspiration for a transitional gender-neutral carpeted and beige floor nursery remodel in Toronto with black walls

 Rikki Snyder
Cullman & Kravis, Bedroom
Holiday: 30th Anniversary
Photo by Rikki Snyder
Living room - eclectic living room idea in New York
Living room - eclectic living room idea in New York
 4GK Construction Inc.
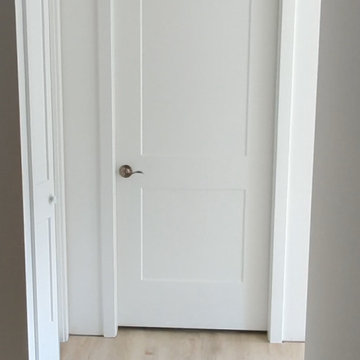
Interior hallway door featuring a clean, shaker-style design with minimalist brushed nickel hardware. Surrounded by crisp white trim and light-toned flooring for a bright, modern look.
 Marta Vasevych (Motyv Studio)
Example of a bedroom and mid-sized classic gender-neutral medium tone wood floor kids' bedroom design

 Mãkena Interiors
Living room in Seven Lakes Country Club condominium, a Mid-Century complex built by Richard Harrison and William Cody in 1967
Living room - large 1960s ceramic tile living room idea with white walls
Living room - large 1960s ceramic tile living room idea with white walls


 Marta Vasevych (Motyv Studio)
Inspiration for a small timeless master medium tone wood floor and brown floor bedroom remodel with green walls and no fireplace

 Interior Design by Julie Johnson-Holland
Mountain style one-story wood exterior home photo in Sacramento with a clipped gable roof

 Robert D. Gentry Photography
Robert D. Gentry
Mid-sized 1950s courtyard rectangular natural pool photo
Mid-sized 1950s courtyard rectangular natural pool photo
 Marta Vasevych (Motyv Studio)
Mid-sized elegant formal and enclosed medium tone wood floor living room photo with beige walls, no fireplace and a wall-mounted tv

 Legendary Escapes Pools
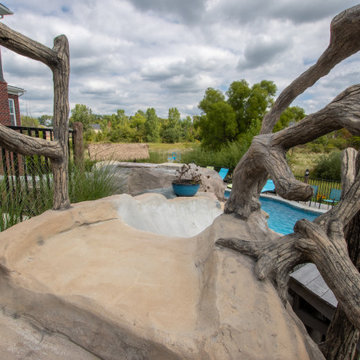
Living Legendary: Built in 2018, this awesome hybrid swimming pool in South Lyon Michigan has a vinyl liner by Latham/Kakfo in Reef, and Gunite Sun ledge, Spa and Steps - finished in ecoFinish Mediterranean Blue, Slide in Sandstone (hint: Turtle Car Wax makes the slides go!) It's also tiered to make a side yard with an extreme slope a functional fun entertaining space.
 Legendary Escapes Pools
Living Legendary: Built in 2018, this awesome hybrid swimming pool in South Lyon Michigan has a vinyl liner by Latham/Kakfo in Reef, and Gunite Sun ledge, Spa and Steps - finished in ecoFinish Mediterranean Blue, Slide in Sandstone (hint: Turtle Car Wax makes the slides go!) It's also tiered to make a side yard with an extreme slope a functional fun entertaining space.

 Natalia Skobkina
Mid-sized transitional master light wood floor bedroom photo in Moscow with beige walls

 Earthwise Horticultural Services
Scott Simpson
Inspiration for a mid-sized drought-tolerant and full sun front yard landscaping in Orlando.
Inspiration for a mid-sized drought-tolerant and full sun front yard landscaping in Orlando.

 Water Rock Custom Pools & Outdoor Living
Large mountain style backyard stone and custom-shaped pool fountain photo in Austin
 Water Rock Custom Pools & Outdoor Living
Patio - large rustic backyard stone patio idea in Austin with a fire pit and no cover

 Dave Fox Design Build Remodelers
This remodel consisted of a whole house transformation. We took this 3 bedroom dated home and turned it into a 5 bedroom award winning showpiece, all without an addition. By reworking the awkward floor plan and lowering the living room floor to be level with the rest of the house we were able to create additional space within the existing footprint of the home. What was once the small lack-luster master suite, is now 2 kids bedrooms that share a jack and jill bath. The master suite was relocated to the first floor, and the kitchen that was located right at the front door, is now located in the back of the home with great access to the patio overlooking the golf course.
View more about this project and our company at our website: www.davefox.com
76