
Search results for "Complexities" in Home Design Ideas
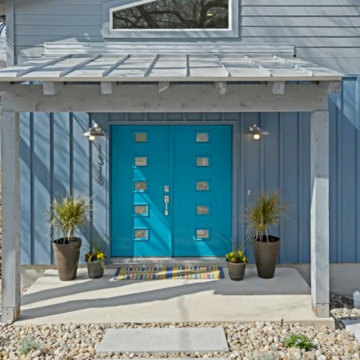
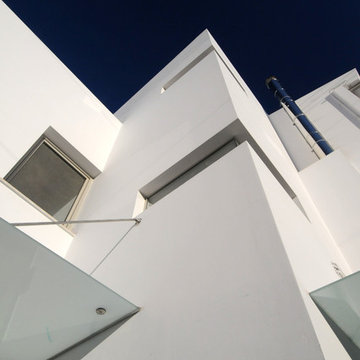
 Pura Vida Designs
4 unit complex in East Austin Metro Area. Built in 2016 these units have 2 brdms, 2.5 baths, 1 car garage & exterior decks. Separated by garages, the living spaces of each unit are separate and live like stand along units.
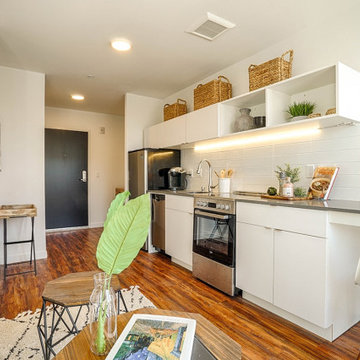
 Brilliant Staging & Design
THOMAS STREET LOFTS APARTMENT COMPLEX- SEATTLE, WA is with incredible living room completely home staged.
Large minimalist home design photo in Seattle
Large minimalist home design photo in Seattle

Find the right local pro for your project
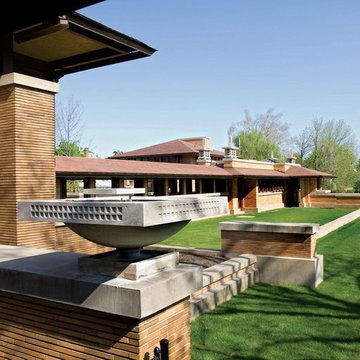
 Northern Roof Tiles
One of the most prestigious projects we have supplied is the Martin House in Buffalo NY. Designed by Frank Lloyd Wright in 1904 it was the largest residential complex of his career and one of the most expensive.
Although the house had fallen in to disrepair and a number of the buildings demolished, the Darwin Martin House Corporation have over seen its re-birth and return to its former glory.
Northern became involved in 1994 and supplied tiles for the main house in 1996 and the Barton house a year later. Once the Pergola and Garage had been re-created we again supplied tiles, finishing out a 14 year involvement with the project. This is a true masterpiece of American design and heritage and you owe yourself a visit.
 King Construction Company LLC
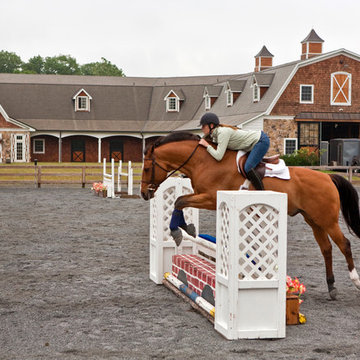
Horse Barn Complex
Example of a huge classic brown two-story stone exterior home design in New York
Example of a huge classic brown two-story stone exterior home design in New York
 Northern Roof Tiles
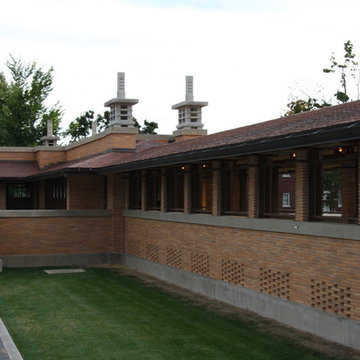
One of the most prestigious projects we have supplied is the Martin House in Buffalo NY. Designed by Frank Lloyd Wright in 1904 it was the largest residential complex of his career and one of the most expensive.
Although the house had fallen in to disrepair and a number of the buildings demolished, the Darwin Martin House Corporation have over seen its re-birth and return to its former glory.
Northern became involved in 1994 and supplied tiles for the main house in 1996 and the Barton house a year later. Once the Pergola and Garage had been re-created we again supplied tiles, finishing out a 14 year involvement with the project. This is a true masterpiece of American design and heritage and you owe yourself a visit.
 King Construction Company LLC
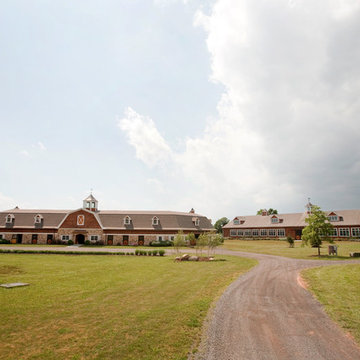
Horse Barn Complex
Inspiration for a huge timeless brown two-story stone exterior home remodel in New York
Inspiration for a huge timeless brown two-story stone exterior home remodel in New York
 COSWICK LTD
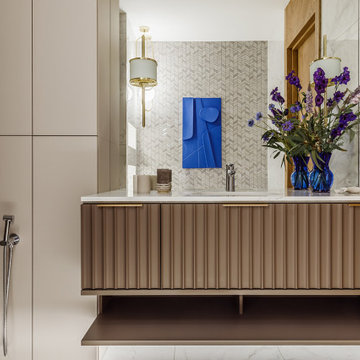
Apartment with an area of 90 sq. m. is located in the center of Voronezh, in the new residential complex “Solar Olympus”. The main drawback was a very impressive L-shaped and non-functional corridor with a window. By dividing it into several rooms, we gave the space the right shape, organize an entrance hall, a guest toilet and even a laundry room.
There were also interesting solutions in the non-standard junction of the engineering board and porcelain stoneware. The scale and shape of the art object slightly knocked down the correct and verified lines in space, and the idea of the neighborhood of recycled materials with noble ones (in particular, with leather upholstery of coffee tables and silver vintage modernist candlesticks) added irony, while maintaining its elegance.”
The interior is filled with air and light, the pleasant shade of the walls goes to the ceiling, envelops and hugs, helps to relax after a hard day, and color accents cheer up and saturate with energy.
Coswick oak Pastel Herringbone hardwood flooring was used in the project.
Design by Bovykina Ganna and Julia Janson.
Photography by Mikhail Chekalov.
Coswick’s partner in Voronezh polvamvdom.ru

 Brilliant Staging & Design
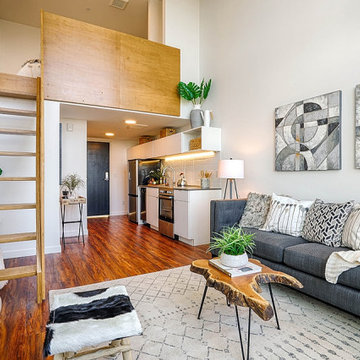
THOMAS STREET LOFTS APARTMENT COMPLEX- SEATTLE, WA is with impressive living room completely home staged.
Home design - large modern home design idea in Seattle
Home design - large modern home design idea in Seattle
 Brilliant Staging & Design
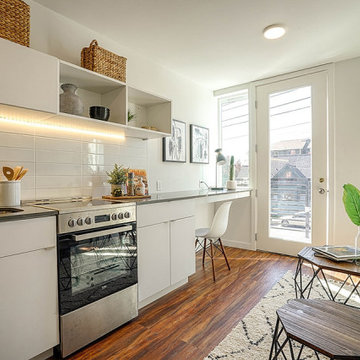
THOMAS STREET LOFTS APARTMENT COMPLEX- SEATTLE, WA is with cozy kitchen completely home staged.
Example of a large minimalist home design design in Seattle
Example of a large minimalist home design design in Seattle
 Northern Roof Tiles
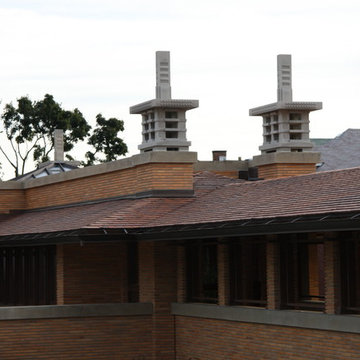
One of the most prestigious projects we have supplied is the Martin House in Buffalo NY. Designed by Frank Lloyd Wright in 1904 it was the largest residential complex of his career and one of the most expensive.
Although the house had fallen in to disrepair and a number of the buildings demolished, the Darwin Martin House Corporation have over seen its re-birth and return to its former glory.
Northern became involved in 1994 and supplied tiles for the main house in 1996 and the Barton house a year later. Once the Pergola and Garage had been re-created we again supplied tiles, finishing out a 14 year involvement with the project. This is a true masterpiece of American design and heritage and you owe yourself a visit.

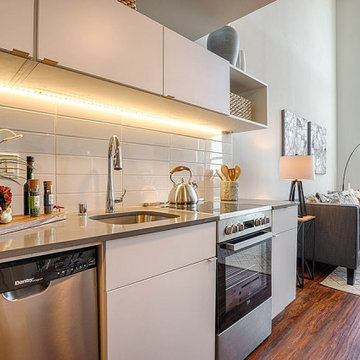 Brilliant Staging & Design
THOMAS STREET LOFTS APARTMENT COMPLEX- SEATTLE, WA is with a beautiful kitchen completely home staged.
Large minimalist kitchen photo in Seattle
Large minimalist kitchen photo in Seattle
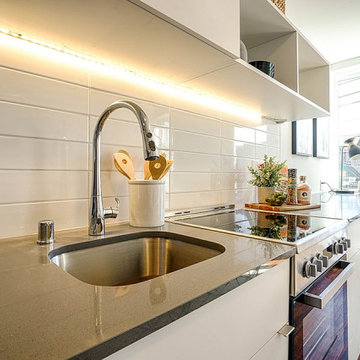 Brilliant Staging & Design
THOMAS STREET LOFTS APARTMENT COMPLEX- SEATTLE, WA is with cozy kitchen with sink completely home staged.
Inspiration for a large modern home design remodel in Seattle
Inspiration for a large modern home design remodel in Seattle
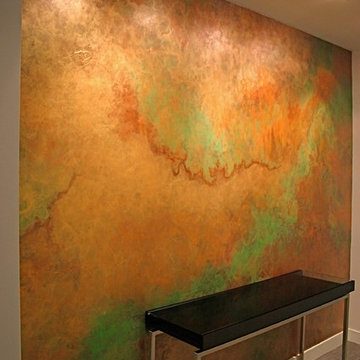
 CWA Pothier Fine Finishes
This is a custom decorative plaster installation in a residential condominium complex.
Foyer - mid-sized contemporary foyer idea in Seattle
Foyer - mid-sized contemporary foyer idea in Seattle
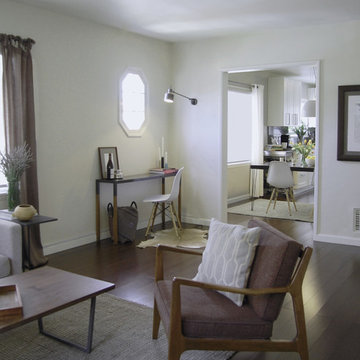
 AAHA Studio
Living Room to Dining and Kitchen
Living room - small transitional open concept bamboo floor and brown floor living room idea in Los Angeles with white walls
Living room - small transitional open concept bamboo floor and brown floor living room idea in Los Angeles with white walls
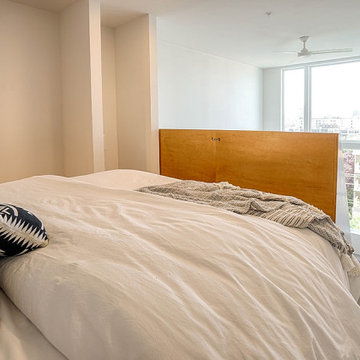 Brilliant Staging & Design
THOMAS STREET LOFTS APARTMENT COMPLEX- SEATTLE, WA is with an amazing bedroom completely home staged.
Inspiration for a large modern bedroom remodel in Seattle
Inspiration for a large modern bedroom remodel in Seattle
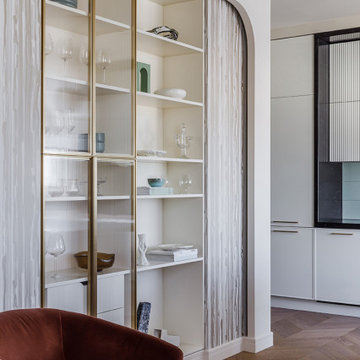 COSWICK LTD
Apartment with an area of 90 sq. m. is located in the center of Voronezh, in the new residential complex “Solar Olympus”. The main drawback was a very impressive L-shaped and non-functional corridor with a window. By dividing it into several rooms, we gave the space the right shape, organize an entrance hall, a guest toilet and even a laundry room.
There were also interesting solutions in the non-standard junction of the engineering board and porcelain stoneware. The scale and shape of the art object slightly knocked down the correct and verified lines in space, and the idea of the neighborhood of recycled materials with noble ones (in particular, with leather upholstery of coffee tables and silver vintage modernist candlesticks) added irony, while maintaining its elegance.”
The interior is filled with air and light, the pleasant shade of the walls goes to the ceiling, envelops and hugs, helps to relax after a hard day, and color accents cheer up and saturate with energy.
Coswick oak Pastel Herringbone hardwood flooring was used in the project.
Design by Bovykina Ganna and Julia Janson.
Photography by Mikhail Chekalov.
Coswick’s partner in Voronezh polvamvdom.ru
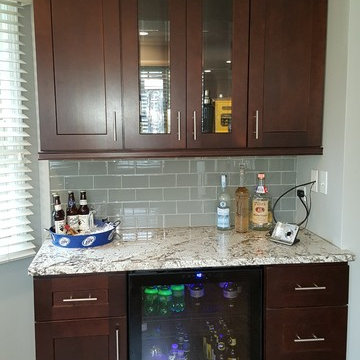
 Complex Woodwork, Inc.
J&K S1, black coffee maple cabinets.
Small transitional home bar photo in Chicago
Small transitional home bar photo in Chicago
11