
Search results for "Complexities" in Home Design Ideas
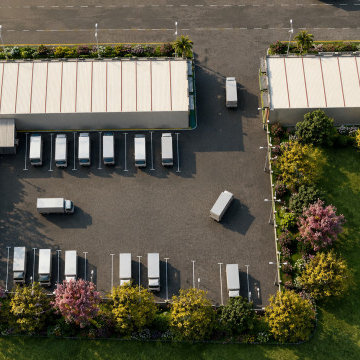


 PlushGrass Custom Synthetic Turf
Photo of a large contemporary backyard outdoor basketball/tennis/multi-game court in Denver.

Find the right local pro for your project

 AAHA Studio
Living Room
Inspiration for a small transitional open concept bamboo floor and brown floor living room remodel in Los Angeles with white walls
Inspiration for a small transitional open concept bamboo floor and brown floor living room remodel in Los Angeles with white walls
 AAHA Studio
Bedroom
Example of a small transitional master bamboo floor and brown floor bedroom design in Los Angeles with gray walls
Example of a small transitional master bamboo floor and brown floor bedroom design in Los Angeles with gray walls



 Build Smart, LLC
The new housing complex will include 34 apartments designed for individuals who need support services. The new development will also offer a fresh approach to support residents with mental health issues and addictions.

 Modern-Shed
One of two sheds added to a lovely, pre-existing outdoor living complex in Ellensburg, Washington. Photo by Dominic AZ Bonuccelli
Small minimalist one-story and detached yellow guesthouse photo in Seattle
Small minimalist one-story and detached yellow guesthouse photo in Seattle
 AAHA Studio
Sideyard
Patio - small transitional two-story stucco gray patio idea in Los Angeles with a shingle roof
Patio - small transitional two-story stucco gray patio idea in Los Angeles with a shingle roof
 AAHA Studio
Living Room
Inspiration for a small transitional open concept bamboo floor and brown floor living room remodel in Los Angeles with white walls
Inspiration for a small transitional open concept bamboo floor and brown floor living room remodel in Los Angeles with white walls


 ESP Supply Inc
ESP would like to direct your attention to the Harmony Sports Complex, they hold thousands of youth soccer and little league baseball games a year. They help financially distressed kids with sports expenses like club fees, travel costs, etc. 95% of their net revenues go towards these kids in need. We have recently put a banner in their field to support their cause, and to show the little ones we stand with them.

 Allen Irvin - Designer
this is the view to the guest house/ shop. shop and pool bath is on the first floor. one bedroom apartment is on the second floor. stepping stones through pool in front of waterfall lead to pool bath. there is an outdoor shower hidden under corner of first floor just to the right of the trellis.
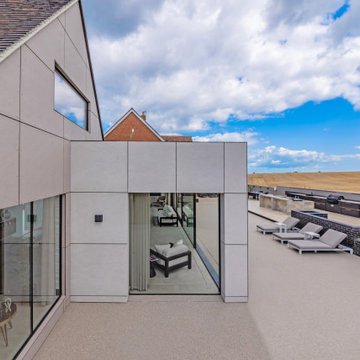
 Modus Vivendi
A view from outside of the Swimming Pool complex where the Outdoor Kitchen is located, with both areas protected by the integrated CCTV system
Inspiration for a large contemporary backyard patio kitchen remodel in Kent
Inspiration for a large contemporary backyard patio kitchen remodel in Kent
 AAHA Studio
Apartment Courtyard
Small transitional gray two-story stucco gable roof photo in Los Angeles with a shingle roof
Small transitional gray two-story stucco gable roof photo in Los Angeles with a shingle roof
 AAHA Studio
Signage Detail
Inspiration for a small transitional gray two-story stucco gable roof remodel in Los Angeles with a shingle roof
Inspiration for a small transitional gray two-story stucco gable roof remodel in Los Angeles with a shingle roof

 Ken Linsteadt Architects
Design ideas for a mediterranean partial sun mulch landscaping in San Francisco.


 King Construction Company LLC
Horse Barn Complex
Example of a huge classic brown two-story stone exterior home design in New York
Example of a huge classic brown two-story stone exterior home design in New York
8