
Search results for "Complexities" in Home Design Ideas
 Legendary Escapes Pools
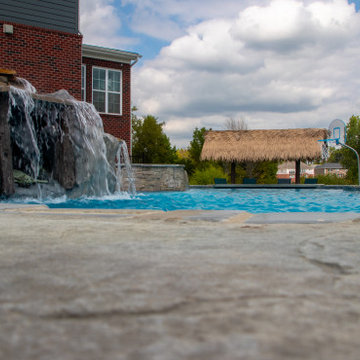
Living Legendary: Built in 2018, this awesome hybrid swimming pool in South Lyon Michigan has a vinyl liner by Latham/Kakfo in Reef, and Gunite Sun ledge, Spa and Steps - finished in ecoFinish Mediterranean Blue, Slide in Sandstone (hint: Turtle Car Wax makes the slides go!) It's also tiered to make a side yard with an extreme slope a functional fun entertaining space.
 E. F. San Juan
Architect: Michael Morrow, Kinneymorrow Architecture
Builder: Galvas Construction
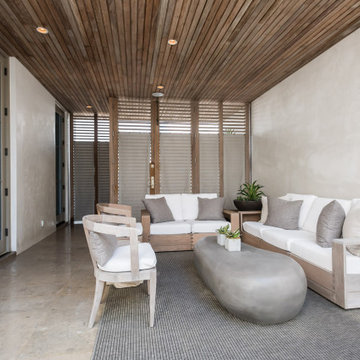
For this contemporary beach escape in the affluent resort community of Alys Beach, Florida, the team at E. F. San Juan constructed a series of unique Satina™ tropical hardwood screens that form parts of the home’s facade, railings, courtyard gate, and more. “Architect Michael Morrow of Kinneymorrow Architecture came to us with his design inspiration, and I have to say that we knocked it out of the park,” says E. F. San Juan’s president, Edward San Juan.
Challenges:
The seeming simplicity of this exterior facade is deceptively complex. The horizontal lines and spacing that Michael wanted to carry through the facade encompassed gates, shutters, screens, balcony rails, and rain shields had to be incredibly precise to fit seamlessly and remain intact through the years. “It’s always a challenge to execute contemporary details, as there is nowhere to hide imperfections,” says Michael. “The reality of being in a seaside climate compounded on top of that, especially working with wood.”
Solution:
The E. F. San Juan engineering department worked out the complex fabrication details required to make Michael’s design inspiration come together, and the team at Galvas Construction did an excellent job of installing all pieces to bring the plan to fruition. We used our trademarked Satina™ tropical hardwood to fabricate the facade and engineered tertiary attachment methods into the components to ensure longevity. “This was one of the most complex exteriors we have engineered, and, as always, we loved the challenge,” Edward says.
Michael adds, “The exterior woodwork on this project is the project, and so this one would not have been possible without E. F. San Juan. Collaborating was a joy, from working out the details to the exquisite realization. These folks have forgotten more about wood than most people will ever know in the first place!”
Thank you to Michael, Kinneymorrow, and the team at Galvas Construction for choosing E. F. San Juan.
---
Photography courtesy of Alys Beach

Find the right local pro for your project
 West Coast Overhead Door Co
Sean Brotherson
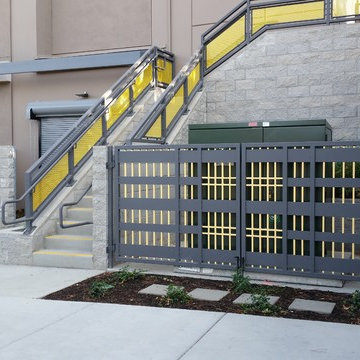
These gates are designed to match steel around the building, and hide the electrical box.
Modern exterior home idea in San Francisco
Modern exterior home idea in San Francisco

 Tomecek Studio Architecture
Photography by John Gibbons
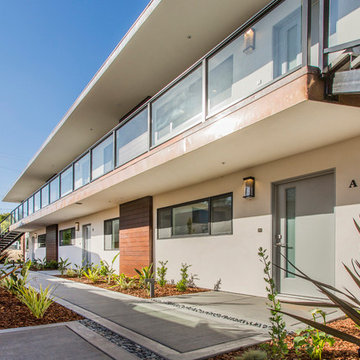
This 28 unit project consists of four seven unit multi-family homes just two blocks away from Sloan’s Lake. The design takes advantage of city and mountain views while gathering around a private urban park and garden. The genesis of the project creates a community within the neighborhood. This project is designed for LEED Gold certification, is solar ready, and utilizes a district geothermal (ground source) heat-pump system for mechanical heating and cooling .
 Marta Vasevych (Motyv Studio)
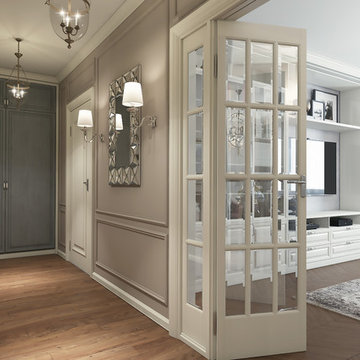
Inspiration for a mid-sized timeless medium tone wood floor hallway remodel in Other with beige walls
 E. F. San Juan
Architect: Michael Morrow, Kinneymorrow Architecture
Builder: Galvas Construction

For this contemporary beach escape in the affluent resort community of Alys Beach, Florida, the team at E. F. San Juan constructed a series of unique Satina™ tropical hardwood screens that form parts of the home’s facade, railings, courtyard gate, and more. “Architect Michael Morrow of Kinneymorrow Architecture came to us with his design inspiration, and I have to say that we knocked it out of the park,” says E. F. San Juan’s president, Edward San Juan.
Challenges:
The seeming simplicity of this exterior facade is deceptively complex. The horizontal lines and spacing that Michael wanted to carry through the facade encompassed gates, shutters, screens, balcony rails, and rain shields had to be incredibly precise to fit seamlessly and remain intact through the years. “It’s always a challenge to execute contemporary details, as there is nowhere to hide imperfections,” says Michael. “The reality of being in a seaside climate compounded on top of that, especially working with wood.”
Solution:
The E. F. San Juan engineering department worked out the complex fabrication details required to make Michael’s design inspiration come together, and the team at Galvas Construction did an excellent job of installing all pieces to bring the plan to fruition. We used our trademarked Satina™ tropical hardwood to fabricate the facade and engineered tertiary attachment methods into the components to ensure longevity. “This was one of the most complex exteriors we have engineered, and, as always, we loved the challenge,” Edward says.
Michael adds, “The exterior woodwork on this project is the project, and so this one would not have been possible without E. F. San Juan. Collaborating was a joy, from working out the details to the exquisite realization. These folks have forgotten more about wood than most people will ever know in the first place!”
Thank you to Michael, Kinneymorrow, and the team at Galvas Construction for choosing E. F. San Juan.
---
Photography courtesy of Alys Beach
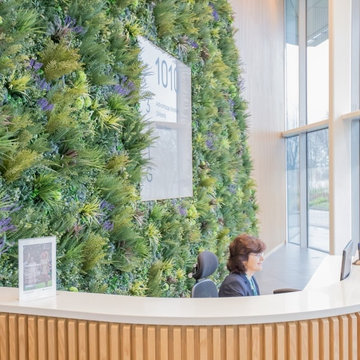
 UpScapers: Landscape, Elevated
What better way for this company at the top of their industry to make a great first impression upon arriving staff and clients than to welcome them with a Vistafolia wall in reception.
The business park decided to proceed with our products for several reasons. Our team were able to show them exactly how the system worked, as well as showing them all the different customization options available. Another important factor was the best-in-class fire classification held by the product. Our Bs1d0 rating is designed to meet even the strictest of building control standards and leaves every customer with complete peace of mind. After all, no one should ever have to compromise on safety.
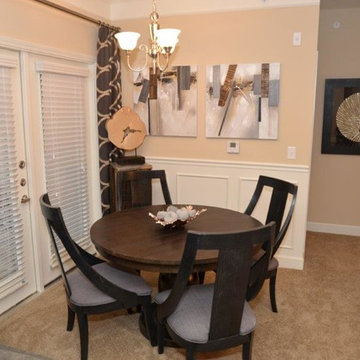
 A & M Home Furnishings
Designers: Rhonda Curry & Gail Gard Anderson of Avant Garde-Curry Interiors
Transitional dining room photo in Kansas City
Transitional dining room photo in Kansas City






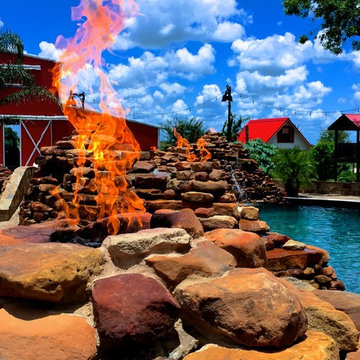
 Water Rock Custom Pools & Outdoor Living
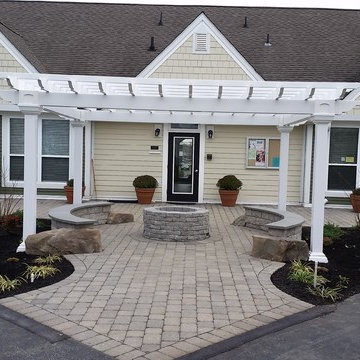
Patio - large farmhouse backyard stone patio idea in Austin with a fire pit and no cover

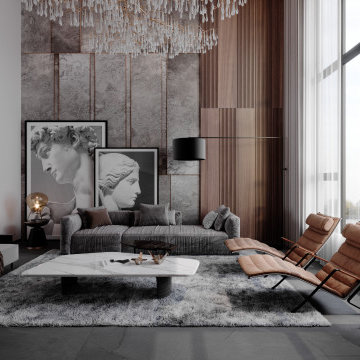
 K-SAMONE & CO | Evocative Interiors & Architecture
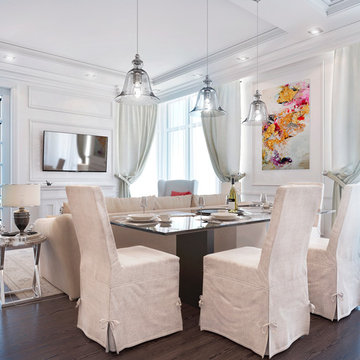
Living room - transitional living room idea in New York

52