
Search results for "Complexity" in Home Design Ideas
 The Wildman Group
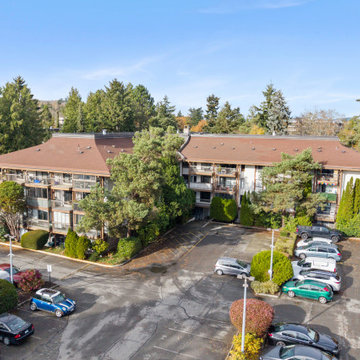
An aerial view shows a multi-story apartment complex featuring brown shingle roofs, white exterior walls, and balconies. Surrounded by mature green trees and landscaping, the property includes a large asphalt parking lot filled with parked cars under a clear blue sky during daylight.
 TwoBuyFour Custom Cabinetry and Furniture LLC
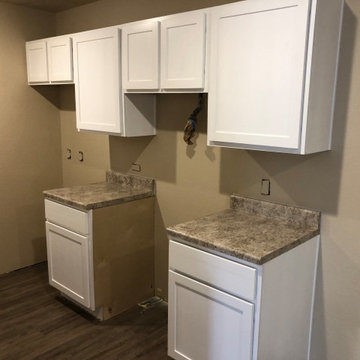
White finished kitchen remodel for apartment complex
Example of a mid-sized trendy galley eat-in kitchen design with shaker cabinets and white cabinets
Example of a mid-sized trendy galley eat-in kitchen design with shaker cabinets and white cabinets

Find the right local pro for your project


 New York Stone
Contemporary Pool in Yoo Towers, Tel Aviv - a complex of two luxury residential towers designed by Philippe Starck.
Features custom cut Arabescato Tiles.
Stone by: New York Stone, www.NewYorkStone.com
Photos by Ownership: The Habas Group, www.habas.com


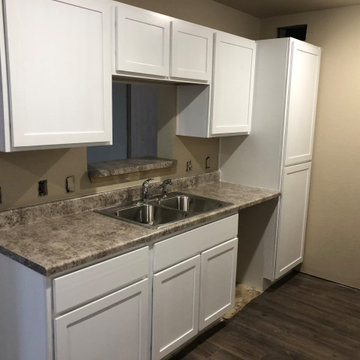 TwoBuyFour Custom Cabinetry and Furniture LLC
White finished kitchen remodel for apartment complex
Example of a mid-sized trendy galley eat-in kitchen design with shaker cabinets and white cabinets
Example of a mid-sized trendy galley eat-in kitchen design with shaker cabinets and white cabinets
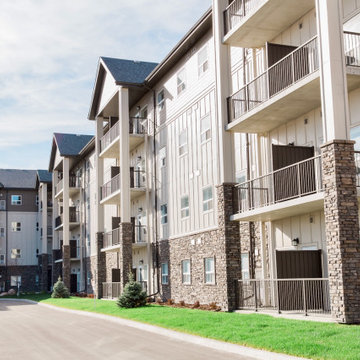
 Above All Roofing & Exteriors
apartment complex, balcony, beige exterior, covered balcony, covered patio, multi floor, new roof, Roof Repair, Roofing and Siding, shingle roof, siding repair, stone accents, stone exterior,
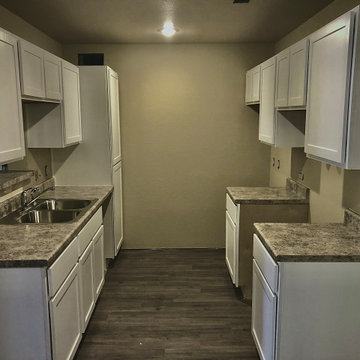 TwoBuyFour Custom Cabinetry and Furniture LLC
White finished kitchen remodel for apartment complex
Mid-sized trendy galley eat-in kitchen photo with shaker cabinets, white cabinets and laminate countertops
Mid-sized trendy galley eat-in kitchen photo with shaker cabinets, white cabinets and laminate countertops

 Mckinley Burkart Architects
Built on the site of an abandoned fish packing plant, McKinley Burkart designed and built this mixed-use, multi-family complex that backs onto a waterfront dock. Surfer Chic would be the appropriate way to describe this laid-back residence that features materials like heavy timber and stone throughout the units. Besides luxury condos, the complex also features an oyster bar, spa and a coffee shop amongst tourism offices and other retail shops.

 The Christies Real Estate Team RE/MAX All Points
Enjoy the views of the green grounds of the complex and surrounding area from your living room and balcony. Photos By: Jeff Christie.
Living room - contemporary living room idea in Vancouver
Living room - contemporary living room idea in Vancouver

 Noble Architects, LLC
It was important to the homeowner that we allowed a space in the entry for an antique jury pew.
Photography: Garett + Carrie Buell of Studiobuell/ studiobuell.com
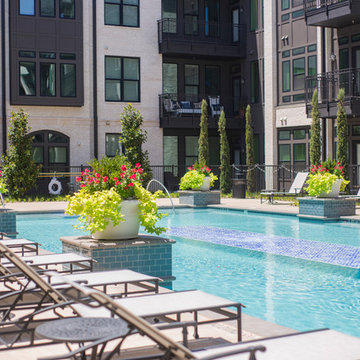

 Sequoia Contracting Company, LTD
Tim Lenz Photography
Large farmhouse white two-story wood gable roof photo in New York with a shingle roof
Large farmhouse white two-story wood gable roof photo in New York with a shingle roof

 Patrick Ahearn Architect
Example of a mid-sized beach style two-story wood exterior home design in Boston

 Century Billiards
Amenity Game Room for luxury apartment complex in DC. Custom pool table and matching shuffleboard table.
Inspiration for a modern living room remodel in DC Metro
Inspiration for a modern living room remodel in DC Metro

 CLOSET FURNISHINGS & CABINETRY
Small closet solutions in character with a historic landmark.
The Marina City complex was designed in 1959 by architect Bertrand Goldberg and completed in 1964 at a cost of $36 million, financed to a large extent by the union of building janitors and elevator operators. When finished, the two towers were both the tallest residential buildings and the tallest reinforced concrete structures in the world. Marina City was also the first building in the United States to be constructed with tower cranes. The complex was built as a city within a city, featuring numerous on-site facilities including a theatre, gym, swimming pool, ice rink, bowling alley, several stores and restaurants, and, of course, a marina.

 Stone Bridge Homes NW
REPIXS
Inspiration for a huge country detached four-car garage workshop remodel in Portland
Inspiration for a huge country detached four-car garage workshop remodel in Portland
128