
Search results for "Complexity" in Home Design Ideas

 Sally Weston Associates
Inspiration for a timeless formal and enclosed living room remodel in Boston with blue walls and a standard fireplace

 NICK DEAVER JES DEAVER architecture
Casey Dunn
Example of an urban one-story metal flat roof design in Austin
Example of an urban one-story metal flat roof design in Austin

 Lori Gentile Interior Design
Sophisticated and luxuriously moody was the brainstorm for this complex remodel in Del Mar Country Club. Bespoke trades in every field along with flawless execution, dramatic finishes and details brought this traditional home to a curated transformation.
Find the right local pro for your project

 Fireclay Tile
Design: Ann Edgerton // Photo: Andrea Calo
Eat-in kitchen - mid-sized scandinavian u-shaped concrete floor and gray floor eat-in kitchen idea in Austin with flat-panel cabinets, white cabinets, white backsplash, ceramic backsplash, stainless steel appliances, an island and white countertops
Eat-in kitchen - mid-sized scandinavian u-shaped concrete floor and gray floor eat-in kitchen idea in Austin with flat-panel cabinets, white cabinets, white backsplash, ceramic backsplash, stainless steel appliances, an island and white countertops
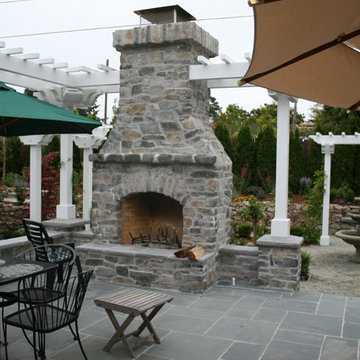
 Talmadge Construction, Inc.
This large fireplace on the patio acts as a great focal point in this backyard. The patio itself features a complex tile patter with a generous mix of tile shapes and sizes.
Photo by Sonia Swain

 European Flooring Group
Floors: Oak Artico light (select grade) from the Terra Collection by European Flooring, Floor Installation: European Flooring, Photographer: Peter A. Sellar, Cabinets: Muti Kitchen and Bath, Windows, doors, curtain walls: Bigfoot Door, Builder: Element Design Build, Architect: Guido Costantino

 Southern Staircase
Curved stair in apartment complex gym.
Kevin West for Southern Staircase
Inspiration for a modern wooden curved open staircase remodel in Atlanta
Inspiration for a modern wooden curved open staircase remodel in Atlanta

 Eisler Landscapes
This design relies on a formal X, Y axis. The entire pool complex was symmetrically designed and anchored by the pool house.
Large elegant backyard stone and rectangular pool house photo
Large elegant backyard stone and rectangular pool house photo

 Signature Custom Wine Cellars of New England
Peter Oikle
Wine cellar - contemporary wine cellar idea in New York
Wine cellar - contemporary wine cellar idea in New York

 Houseworks llc
A variety of cladding gives the seemingly simple structure textural complexity with materials that are raw and left to weather naturally. Poplar bark siding and Cor-Ten corrugated metal require no finishing and age beautifully.
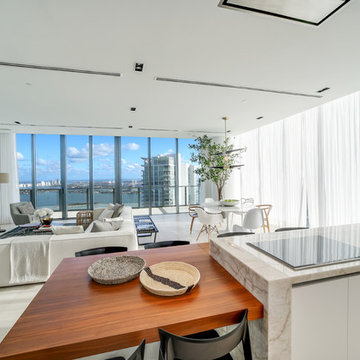


 Windham Builders
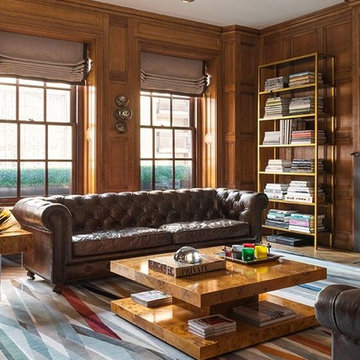
The Library is paneled in walnut and has walnut molding and Library shelving with LED lighting for every shelf. The complex pattern of the ceiling molding took over a month to install by our expert carpenters while working from an elevated scaffold.

 FULLHOUSE
Private house in Garupe. Elements of American classics and modern furniture, gray and complex natural shades with a contrasting black. In the living room and kitchen there was a need not only to make a comfortable and discreet interior, but also to take care of a place for our smaller brothers.
 The Rug Company
Carnival is a dramatic development of Paul's classic stripes, drawing inspiration from film transparencies and the vibrant movement of carnival dancers. The pattern is layered and complex and presents a particular challenge for our weavers in Nepal.
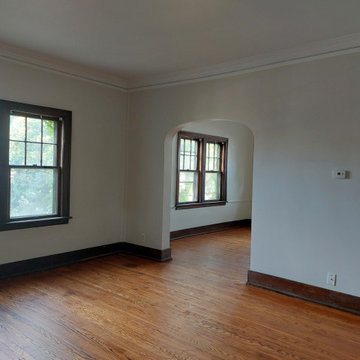
 Eveland Construction Co.
A traditional 1920's apartment complex that experienced major rain damage. All units were restored and repaired utilizing as much original materials as possible.
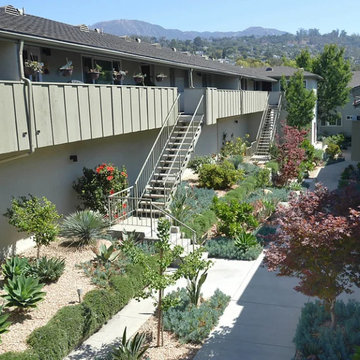
 TARPITZ GARDENING & LANDSCAPES
Courtyard apartment complex garden.
Design ideas for a contemporary partial sun courtyard gravel formal garden.
Design ideas for a contemporary partial sun courtyard gravel formal garden.
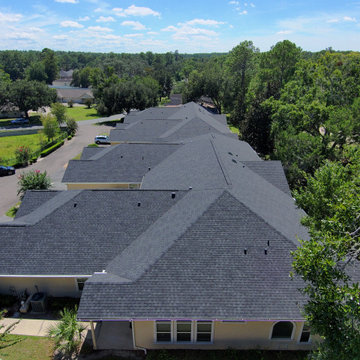

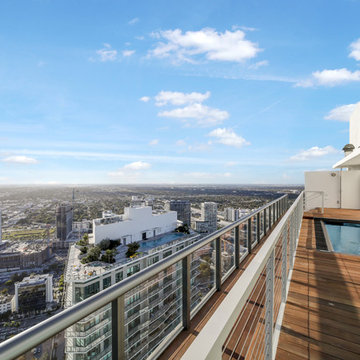

 Supreme Remodeling Inc.
Building on the hills of Los Angeles isn't just construction; it's an art form. Watch as we conquer this complex hillside, laying the foundation for a future masterpiece. This is how dreams are built, one day at a time.
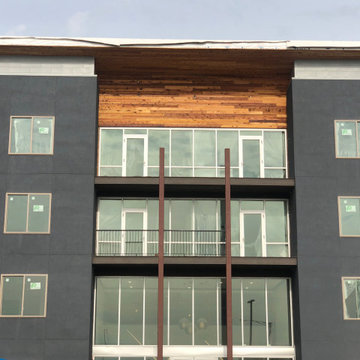
 Shiplap Direct
This beautiful apartment complex features our Western Red Cedar shiplap siding- over 10,000 square feet of it!
130