
Search results for "Complexity" in Home Design Ideas
 Mélissa Langlois - Design paysager
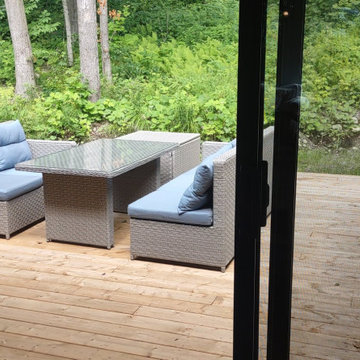
Terrain complexe transformé en jardin sensoriel, en plusieurs phases : un espace extérieur agréable, apaisant et facile à entretenir, avec gestion d'un talus important à l'avant de la résidence.
 Mélissa Langlois - Design paysager
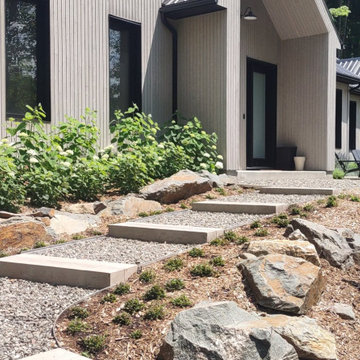
Terrain complexe transformé en jardin sensoriel, en plusieurs phases : un espace extérieur agréable, apaisant et facile à entretenir, avec gestion d'un talus important à l'avant de la résidence.
 Parker Rose Design
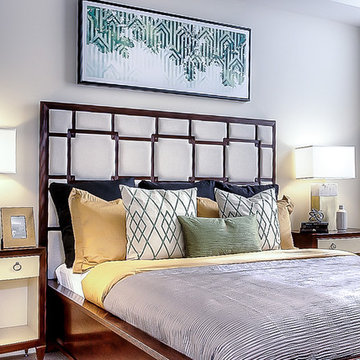
A complete renovation project by a Southern California developer, this condo complex had unique floor plans and an eclectic demographic. The goal was to create 4 very different designs that all spoke to buyers who are accustom to elevated design aesthetics.
Find the right local pro for your project

 Elite Improvements
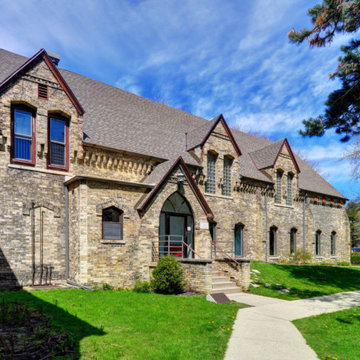
Complex rooflines and stone gables, all finished with lifetime architectural shingles. Racine, WI.
Transitional exterior home idea in Milwaukee
Transitional exterior home idea in Milwaukee
 Roberts Residential Remodeling
The multigenerational home makes sense on a number of levels; by bringing different generations of the same family together, it promotes togetherness, eases the complexities of childcare, saves natural resources and – done correctly – results in dynamic, flexible spaces that favor both privacy and unity.

 CLT Design/Build Inc.
The Salish residence is a contemporary northwest home situated on a site that offers lake, mountain, territorial and golf course views from every room in the home. It uses a complex blend of glass, steel, wood and stone melded together to create a home that is experienced. The great room offers 360 degree views through the clearstory windows and large window wall facing the lake.

 Kelly Martin Interiors
Meghan bob Photography
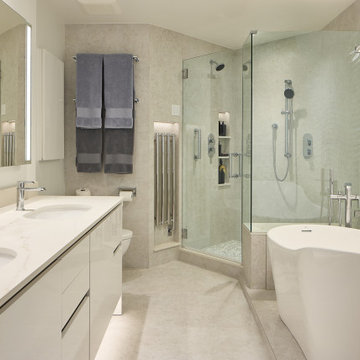
Inspiration for a modern bathroom remodel in San Francisco
Inspiration for a modern bathroom remodel in San Francisco

 Usable Space Interiors, LLC
Repurposed end table was spruced up with cohesive and complimentary support decor encompassing the accent blues hues that this client desired.
Example of a classic family room design in Nashville
Example of a classic family room design in Nashville

 Cabinet Warehouse
Balanced and complex, the style appeal of these gray kitchen cabinets is undeniably simple. Roslyn's clean lines paired with the integrity of Alder's tight, light grain dishes up an air of sophistication and understated luxury.
Roslyn door from Decora in Cliff and Shadow finishes
 Lusso Design (Entry Doors & Door Inserts)
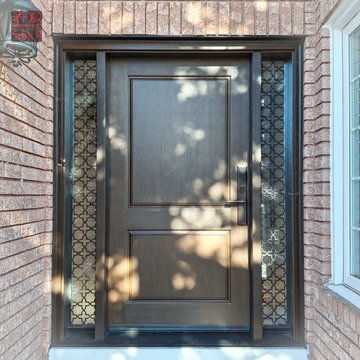
42 inch wide woodgrain fiberglass door in stained finish with high complexity metal design in sidelites and multipoint lock for added security
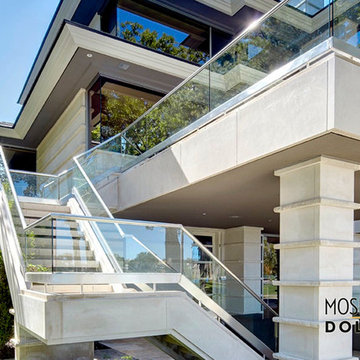
 Mosher Dolan, Inc.
Intersecting horizontal lines created by the roof, the balcony, the stair, and the detailed stonework form a dynamic and complex perspective.
Home design - huge contemporary three-story stone beige home design idea in Detroit
Home design - huge contemporary three-story stone beige home design idea in Detroit

 Porth Architects, Ltd.
The floating stair is simple in form and complex in execution. This one actually meets code. Roger Wade photo.
Inspiration for a mid-sized modern wooden floating open and mixed material railing staircase remodel
Inspiration for a mid-sized modern wooden floating open and mixed material railing staircase remodel

 Hunke Construction Inc.
Here you can see a complex renovation of the 2-floor house. From complete redoing of the kitchen, bathroom, living room and all bedrooms.
Red two-story brick house exterior idea in Toronto
Red two-story brick house exterior idea in Toronto
148