
Search results for "Complexity" in Home Design Ideas




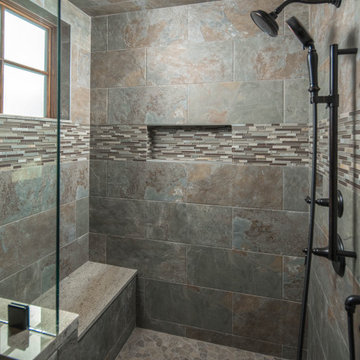
 VPC Builders, LLC
VPC had the pleasure of working with long-term clients on a master bathroom remodel. This beautiful bath remodel included a brand-new shower with intricate details, new paint, and stain throughout, and new vanities with granite countertops. Also, slate flooring was installed in the bathroom as well as a new freestanding tub surrounded by slate backsplash.
Remodeling your bathroom can seem like a complex task but proper planning can help you get the look and feel you want for your home. VPC promises to be with you every step of the way and help your remodeling projects come to life.
Find the right local pro for your project

 Lifestyle Homes, Home Builders
An in-fill project in Bend, near Mirror Pond. We removed a fire damaged home that sat on 1.5 lots of record and designed a complex of three living units, a home (2,500 square feet), a detached two bedroom, two bathroom cottage (1,100 square feet) and a studio apartment over the garage (600 square feet) with one bedroom and one bathroom, plus family room and full kitchen. All on one tax lot, the owner's use the house as a part-time vacation home and vacation rental, while the cottage and apartment are leased out full time.
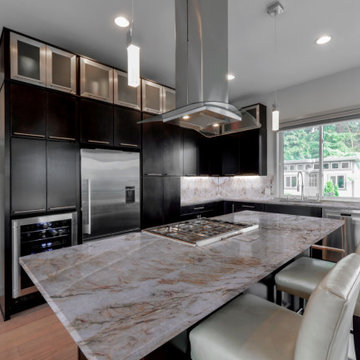
 Countertop Store Association
The pinkish red of Venaria Reale brings to mind a fiery desert. Soft but complex, crystalline layers of white and amber break through the muted pink to add nuance and detail. Venaria Reale creates a calming, mellow atmosphere and is perfect in bathrooms as a vanity, bathtub, walls, or floors.
Just make drawing (Doesn’t have to professionally Drown take a picture and Upload) in simple 3 steps you can get countertop estimate in 24 Hours, no need for wait around and waste your time.
https://countertopstores.com/get-started-estimate

 Pace Development Group, Inc.
The Retreat at Rayfield amenity complex, built in Lancaster, SC for Lennar Homes, features a full-size clubhouse with fitness center and zero-entry pool with spray water features in a rustic wood preserve setting.
Builder: http://pacedevelop.com
Photography: http://thebeautifulmess.com

 Burr & McCallum Architects
Paul Rocheleau
Example of a trendy gray two-story exterior home design in Boston
Example of a trendy gray two-story exterior home design in Boston

 Great Big Canvas
Abstract painting created with bright orange, red, blue, green, and yellow hues representing a reflection on the lake.
Kitchen - contemporary kitchen idea in Raleigh
Kitchen - contemporary kitchen idea in Raleigh


 Hickox Williams Architects, Inc.
The original house, built in the early 18th century, was moved to this location two hundred years later. This whole house project includes an outdoor stage, a library, two barns, an exercise complex and extensive landscaping with tennis court and pools.
A new stair winds upward to the study built as a widow's walk on the roof.
A large window provides a view to the sea-wall at the bottom of the garden and Buzzard's Bay beyond.
The new stair allows views from the central front hall into the Living Room, which spans the waterside.
The bluestone-edged swimming pool and hot pool merge with the landscape, creating the illusion that the pool and the sea are continuous.

 Kelly Hawley
Foyer - mid-sized traditional dark wood floor foyer idea in Atlanta with beige walls and a dark wood front door

 exactly.
Alcove shower - large 1960s master black and white tile and ceramic tile ceramic tile, black floor and double-sink alcove shower idea in Detroit with flat-panel cabinets, brown cabinets, a one-piece toilet, white walls, an undermount sink, quartzite countertops, a hinged shower door, white countertops and a floating vanity

 Lisa Scolieri Interiors
Lisa Scolieri LLC
Example of a small mountain style ceramic tile and black floor powder room design with a freestanding vanity
Example of a small mountain style ceramic tile and black floor powder room design with a freestanding vanity

 AVENUE Residential
65 2nd St #2311 South East facing newly renovated 2 bedroom/2 bath with panoramic views of NYC, Hudson River and Statue of Liberty at the Portofino. Open Living/Dining area, Large Balcony, Gourmet style Kitchen with granite counters, breakfast bar and stainless steel appliances, master suite with walk in-closet, custom designed baths, in a Full Service Complex with Elevators, Gym, 24 hr Concierge, Internet, Direct TV, Outdoor Pool with Barbecue Area, Community Room, Business Center & Kids Play Rm. FHA Mortgage Approved Condominium.

 Claudio Modola Design
Residential Development of multiple customised villa's set in landscaped grounds with fountains, courtyards etc
Huge elegant white three-story flat roof photo
Huge elegant white three-story flat roof photo
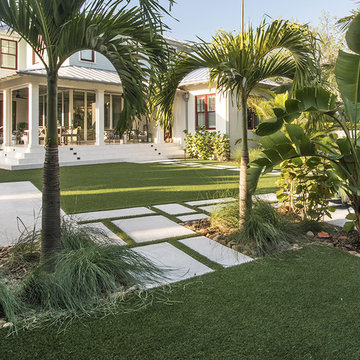
 ForeverLawn, Inc.
This gorgeous home on Davis Island features an exquisitely designed backyard as well as a functional and attractive dog run for the family pets. The backyard is the ideal space for entertaining friends and family, with a luxurious pool surrounded by DuPont™ ForeverLawn® Select EL. A pool house and outdoor kitchen provide all the amenities needed to enjoy the beautiful Florida weather. To provide creativity and style, the outdoor entertaining space features an integration of pavers and ForeverLawn grass. With ForeverLawn synthetic turf, this complex design will stay pristine year round, since weeds and overgrowth are not factors.
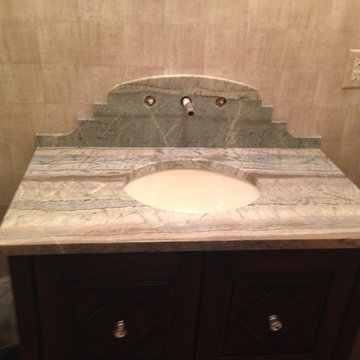
 European Granite & Marble
This bathroom vanity features Corteccia quartzite from Brazil. This unique stone has lines of beige, ivory, tan, brown often with some light greenish underlying hues.
Complex, beautiful – this stone offers layers of prehistoric colorations bringing warmth to every room. Find out more here: http://www.egmcorp.com/quartzite/corteccia-quartz
 Burr & McCallum Architects
Paul Rocheleau
Example of a trendy gray two-story exterior home design in Boston
Example of a trendy gray two-story exterior home design in Boston

 C A Adams, LLC
Architect: Cheryl Hughes, Seattle | Location: Leschi neighborhood | 6400 SF | Steep terrain, landslide area Technical Features: Complex 60’ deep concrete pile foundation; Imported cement board siding installed on a rain screen system; Lindal windows executed at an unusually large scale, pushing the manufacturer’s abilities to new levels; Oil-finished end-grain fir floors. Simple and precise execution of the details create a warm nurturing environment.
 AVENUE Residential
65 2nd St #2311 South East facing newly renovated 2 bedroom/2 bath with panoramic views of NYC, Hudson River and Statue of Liberty at the Portofino. Open Living/Dining area, Large Balcony, Gourmet style Kitchen with granite counters, breakfast bar and stainless steel appliances, master suite with walk in-closet, custom designed baths, in a Full Service Complex with Elevators, Gym, 24 hr Concierge, Internet, Direct TV, Outdoor Pool with Barbecue Area, Community Room, Business Center & Kids Play Rm. FHA Mortgage Approved Condominium.
218