
Search results for "Complexity" in Home Design Ideas

 Pura Vida Designs
Mid-sized minimalist mixed material railing side porch photo in Austin with a roof extension

 Terrain Landscape
Lance Parker
Inspiration for a modern drought-tolerant and partial sun front yard concrete paver landscaping in San Diego.
Inspiration for a modern drought-tolerant and partial sun front yard concrete paver landscaping in San Diego.

 Marta Vasevych (Motyv Studio)
Bedroom and mid-sized elegant gender-neutral medium tone wood floor kids' bedroom photo
Find the right local pro for your project
 Zee Design & Build
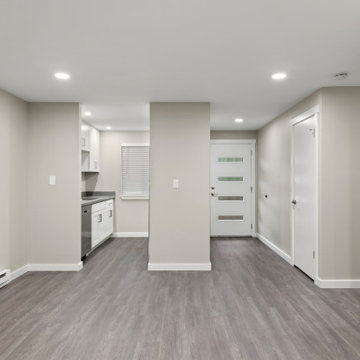
Mid-sized arts and crafts open concept vinyl floor and gray floor family room photo in Seattle with gray walls

 Janette Mallory Interior Design Inc.
Jim McHugh
Example of a beach style backyard deck design in Los Angeles with an awning
Example of a beach style backyard deck design in Los Angeles with an awning
 Marta Vasevych (Motyv Studio)
Living room - mid-sized traditional formal and enclosed medium tone wood floor living room idea with beige walls, no fireplace and a wall-mounted tv

 DLB Custom Home Design
Holger Obenaus Photography
Beach style blue three-story wood exterior home photo in Charleston
Beach style blue three-story wood exterior home photo in Charleston

 R&D architects
Josh Targownik
Example of a mid-sized trendy master white tile and glass tile porcelain tile and gray floor freestanding bathtub design in Los Angeles with flat-panel cabinets, light wood cabinets, a trough sink, quartz countertops and a hinged shower door
Example of a mid-sized trendy master white tile and glass tile porcelain tile and gray floor freestanding bathtub design in Los Angeles with flat-panel cabinets, light wood cabinets, a trough sink, quartz countertops and a hinged shower door

 ALISONDAMONTE
Photo © Bruce Damonte
Living room - eclectic dark wood floor living room idea in San Francisco with white walls
Living room - eclectic dark wood floor living room idea in San Francisco with white walls
 DesignerGameRooms.com LLC
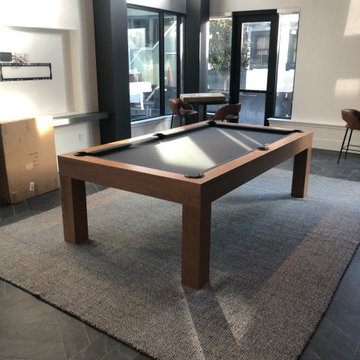
Modern rustic pool table installed in a client's lounge.
Example of a large minimalist enclosed porcelain tile and black floor living room design in Philadelphia with white walls and a wall-mounted tv
Example of a large minimalist enclosed porcelain tile and black floor living room design in Philadelphia with white walls and a wall-mounted tv

 Akar ARchiTecture
Farshid Assassi
Huge trendy white one-story stucco gable roof photo in Cedar Rapids with a metal roof
Huge trendy white one-story stucco gable roof photo in Cedar Rapids with a metal roof

 Orren Pickell Building Group
Nantucket shingle style home features white cedar shake siding stained gray and an asphalt shingle roof. Carpenter-built cupola features a standing seam copper roof. Photo by Mike Kaskel

 Peter Cadoux Architects, P.C.
Inspiration for a large coastal gray three-story mixed siding exterior home remodel in New York
 Blue Sierra Landscape Construction
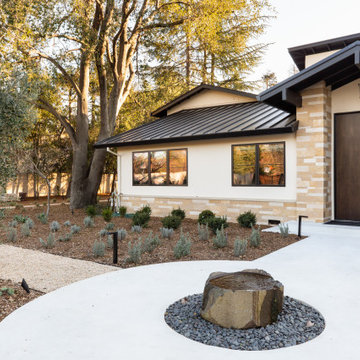
New landscape remodel, include concrete, lighting, outdoor living space and drought resistant planting.
Photo of a huge modern drought-tolerant and full sun backyard decomposed granite and wood fence landscaping in San Francisco with a fire pit for spring.
Photo of a huge modern drought-tolerant and full sun backyard decomposed granite and wood fence landscaping in San Francisco with a fire pit for spring.

 Allen Construction
Architect: Peter Becker
General Contractor: Allen Construction
Photographer: Ciro Coelho
Inspiration for a large mediterranean master marble floor freestanding bathtub remodel in Santa Barbara with white walls
Inspiration for a large mediterranean master marble floor freestanding bathtub remodel in Santa Barbara with white walls
 Marta Vasevych (Motyv Studio)
Example of a small classic gender-neutral light wood floor and brown floor walk-in closet design with recessed-panel cabinets and white cabinets

 User
Amy Bartlam
Mid-sized minimalist 3/4 blue tile and porcelain tile porcelain tile alcove shower photo in Los Angeles with a vessel sink, flat-panel cabinets, white cabinets, quartz countertops and blue walls
Mid-sized minimalist 3/4 blue tile and porcelain tile porcelain tile alcove shower photo in Los Angeles with a vessel sink, flat-panel cabinets, white cabinets, quartz countertops and blue walls

 Searl Lamaster Howe Architects
Tony Soluri
Mid-sized eclectic two-story stucco exterior home idea in Chicago
Mid-sized eclectic two-story stucco exterior home idea in Chicago
 Marta Vasevych (Motyv Studio)
Example of a mid-sized classic formal and enclosed medium tone wood floor living room design with beige walls, no fireplace and a wall-mounted tv
 Unique Home Solutions Inc.
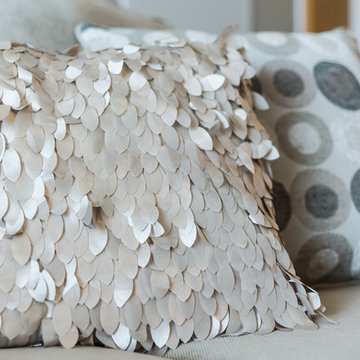
This studio apartment is 380 square feet. Basically one room for the living room, dining room and bedroom. It was challenging as walkways needed to be created and the colours within each living area needed to match to obtain a peaceful feeling as you walked into the unit.
If you are trying to sell or rent out units in your building, give us a call. We can provide furniture within your budget or you can rent it from us. Call Joanne Vroom 514-222-5553.
Unique Home Solutions Inc. has been in business since 2006.
75