
Search results for "Complexity" in Home Design Ideas
 heather_scott_home
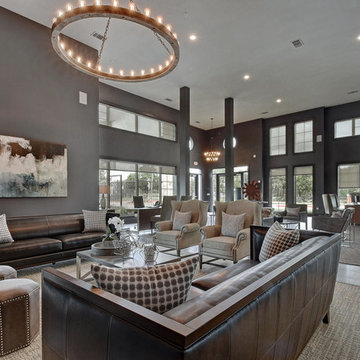
Relaxing sitting area with monochromatic brown tones and chandelier lighting.
Photography by Twist Tours
Mid-sized transitional entryway photo in Austin
Mid-sized transitional entryway photo in Austin

 BuilderFish
Photography by AndreaHubbell.com.
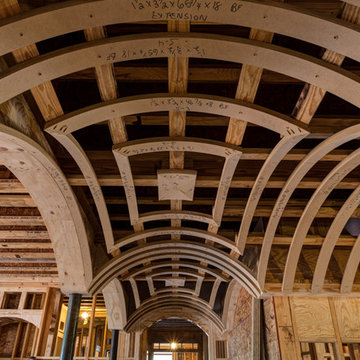
Dating back to Roman times, this is a groin arch ceiling, otherwise known as a barrel vault because it appears like two barrels cut in half and joined. Each intersection is a perfect right angle at the point.
Find the right local pro for your project
















 Bristan Architects
Bristan Architects & Interior Designers is a multi-disciplinary firm of architects, with experience in the
fields of architecture, interior design and landscapes.
The firm is dedicated to developing well designed and creative solutions for residential, commercial and
institutional projects. We believe in working with a team of qualified specialists, tailored to the
need of each project, that will allow the firm to handle a range of projects while
guaranteeing personal attention to every detail.
 Unique Home Solutions Inc.
This studio apartment is 380 square feet. Basically one room for the living room, dining room and bedroom. It was challenging as walkways needed to be created and the colours within each living area needed to match to obtain a peaceful feeling as you walked into the unit.
If you are trying to sell or rent out units in your building, give us a call. We can provide furniture within your budget or you can rent it from us. Call Joanne Vroom 514-222-5553.
Unique Home Solutions Inc. has been in business since 2006.


22