
Search results for "Compliant" in Home Design Ideas

 Bestbath
https://bestbath.com/products/showers/
Modern Bathroom accessible shower walk in shower trench drain
...
walk in shower
walk in showers
walk-in showers
walk-in shower
roll-in shower
handicap showers
ada shower
handicap shower
barrier free shower
barrier free showers
commercial bathroom
accessible shower
accessible showers
ada shower stall
barrier free shower pan
barrier free shower pans
wheelchair shower
ada bathtub
ada roll in shower
roll-in showers
ada compliant shower
commercial shower
rollin shower
barrier free shower stall
barrier free shower stalls
wheel chair shower
ada shower base
commercial shower stalls
barrier free bathroom
barrier free bathrooms
ada compliant shower stall
accessible roll in shower
ada shower threshold
ada shower units
wheelchair accessible shower threshold
wheelchair access shower
ada accessible shower
ada shower enclosures
innovative bathroom design
barrier free shower floor
bathroom dealer
bathroom dealers
ada compliant shower enclosures
ada tubs and showers

 Heller Construction, Inc.
This beautiful and ADA compliant bathroom was designed for ease of use and functionality in mind for guests with specific needs.
Photography: VanceFox.com

 South Fork Construction
This bathroom needed to be completely opened up and reconfigured to maximize the space to pass as ADA compliant. The entire floor is waterproofed to allow for an open shower, the toilet is an in-wall Kohler tank to gain space for the radius needed for a wheel chair. The floor tile is rock pebbles and wall tile is 3x6 subway. All tile was purchased at Home Depot.
Find the right local pro for your project

 Manotick Kitchen and Bath
Walk-in shower - traditional master brown tile and ceramic tile ceramic tile walk-in shower idea in Ottawa with beige walls, a wall-mount sink and quartz countertops
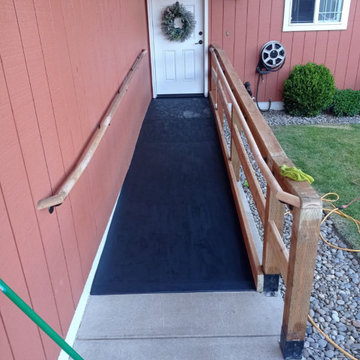
 Penko LLC
We designed and built accessibility ramps that meet all ADA standards, ensuring safe and comfortable access for people with limited mobility. A thoughtful upgrade that enhances independence and inclusivity for any property.

 Construction Services & Innovations II, Inc
Remodeled master water closet. This space was given an updated look with the addition of a decorative chandelier lighting fixture, new comfort height, elongated toilet, and faux brick accent wall.


 Dasha Hervey AKBD, ASID, CAPS
Dean Hervey, Photographer
Clark Tile, tile installation
Bathroom - transitional bathroom idea in San Diego
Bathroom - transitional bathroom idea in San Diego
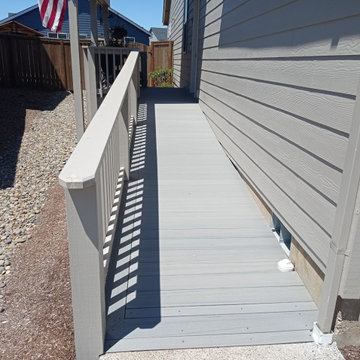 Penko LLC
We designed and built accessibility ramps that meet all ADA standards, ensuring safe and comfortable access for people with limited mobility. A thoughtful upgrade that enhances independence and inclusivity for any property.

 MDS Remodeling LLC
Inspiration for a large timeless u-shaped dark wood floor eat-in kitchen remodel in Minneapolis with an undermount sink, white cabinets, white backsplash, subway tile backsplash, an island, raised-panel cabinets and granite countertops
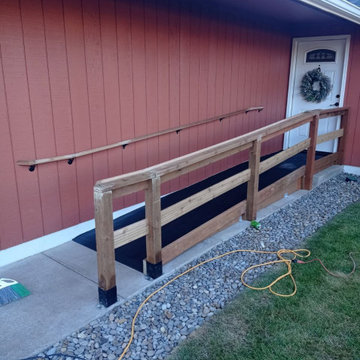 Penko LLC
We designed and built accessibility ramps that meet all ADA standards, ensuring safe and comfortable access for people with limited mobility. A thoughtful upgrade that enhances independence and inclusivity for any property.
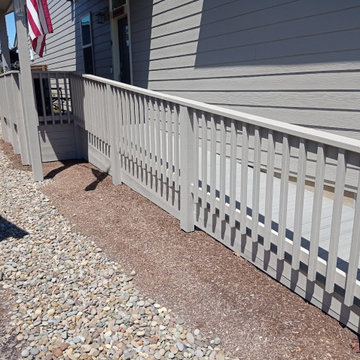 Penko LLC
We designed and built accessibility ramps that meet all ADA standards, ensuring safe and comfortable access for people with limited mobility. A thoughtful upgrade that enhances independence and inclusivity for any property.

 Nar Design Group
Our carpenters labored every detail from chainsaws to the finest of chisels and brad nails to achieve this eclectic industrial design. This project was not about just putting two things together, it was about coming up with the best solutions to accomplish the overall vision. A true meeting of the minds was required around every turn to achieve "rough" in its most luxurious state.
Featuring: Floating vanity, rough cut wood top, beautiful accent mirror and Porcelanosa wood grain tile as flooring and backsplashes.
PhotographerLink
 Johnson Hardware
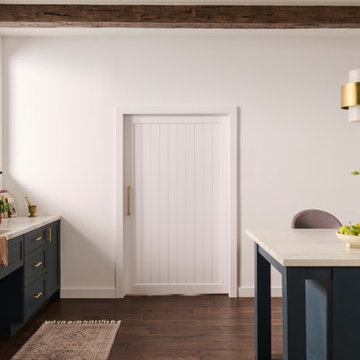
Featured is Johnson Hardware's 1560SC Pocket Door Frame Kit with Soft-Close in ADA-compliant kitchen with extra wide pocket door.

 Trueform Concrete, LLC
This is an ADA compliant custom concrete bathroom sink and steel base fabricated by Trueform Concrete. Can be used in residential homes or commercial applications. This sink can float on brackets if there was no need for the base. No more irritating drain pans! The ramp styled sink converts under the sink to an 1 1/4" standard drain fitting. This sink can come in any color and the base can be done in many steel finishes.

 Oakley Roots LLC
Accessible ADA Compliant entries don't have to be an eyesore. Here a concrete paver with a natural stone look navigates the slope smoothly.
Photo Credit: Ryan Corrigan

 Haas Development and Construction
The bathroom now includes a curbless shower, with slip resistant tile, wide enough for a care giver to assist. A wall mounted fold down teak bench is ADA compliant.
Photographer: Jeff Beck Photography
Designer: Six Walls
 Sea Pointe Design & Remodel
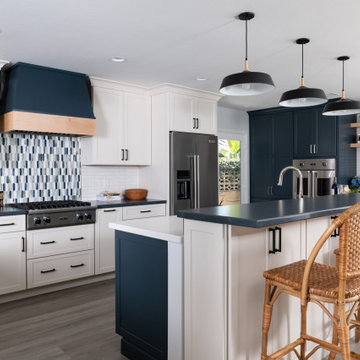
ADA compliant Kemper cabinets line the perimeter in a coconut finish
Kitchen - contemporary u-shaped laminate floor and brown floor kitchen idea in Orange County with a farmhouse sink, shaker cabinets, blue cabinets, soapstone countertops, white backsplash, ceramic backsplash, stainless steel appliances, an island and multicolored countertops
Kitchen - contemporary u-shaped laminate floor and brown floor kitchen idea in Orange County with a farmhouse sink, shaker cabinets, blue cabinets, soapstone countertops, white backsplash, ceramic backsplash, stainless steel appliances, an island and multicolored countertops

 STYLE BATH ENCLOSURES
Audra Miller Interiors' client is disabled and this bathroom is fully functional to access all features easily with his wheelchair. The design concept was created to be clean, simple, yet textural, mixing materials to bring in color.
 Johnson Hardware
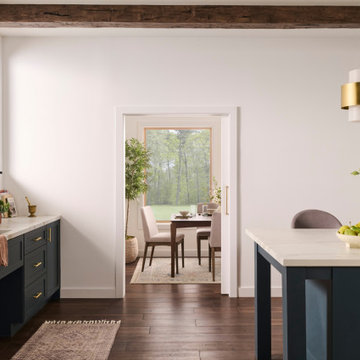
Featured is Johnson Hardware's 1560SC Pocket Door Frame Kit with Soft-Close in ADA-compliant kitchen with extra wide pocket door.
9