
Search results for "Complicated" in Home Design Ideas
 Stairbuilders and Manufacturers Association
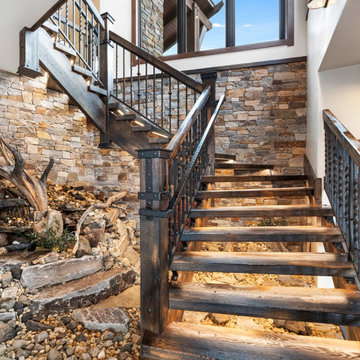
Aesthetic Value: This rustic stairway and balustrade provide a dramatic focal point to the entry area of a mountain home. The burnt treads and metal oiled iron accent the stone wall and water feature under the stair.
Stair Safety: Consistent run at the walk line throughout the dancing winders offers comfortable stride on an asymmetrical stair layout. An additional hammered iron handrail provides continuous graspability despite the oversized guard rail. Lighting under each tread.
Quality: All solid white oak construction of wood components. Hand forged iron newel caps in conjunction with intricate tree bark design elements and custom twisted hammered balusters. Custom finish provided on the wood and iron components.
Technical Challenge: Complex geometry of asymmetrical stair layout, complicated tread notches into the stringer, concealed lighting chases, sand blasted and torched wood prior to application of finish, intense design consultation, and distant jobsite for turnkey project.
 JP Weaver Co
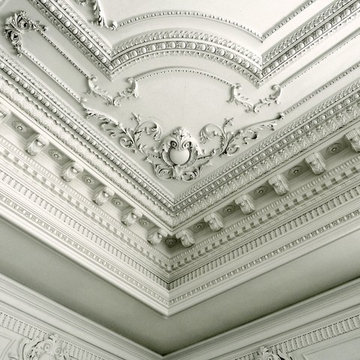
Ornate strap work style ceiling design with plaster corbel crown and indirect light cove moulding. A JP Weaver exclusive design.
Home design - large traditional home design idea
Home design - large traditional home design idea


Find the right local pro for your project
 Prevo Cabinetry
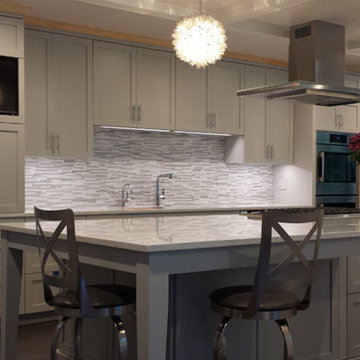
This fabulous kitchen is open to other rooms on three sides, yet purposely feels enclosed. The intricately fitted series of cabinet panels creates the sense of enclosed space.
Two different paint colors, Benjamin Moore's Stonington Gray and Prevo's Snow, were used on the cabinets, while the crown moulding is finished in natural to draw the eye upward to the unusual, reverse tray ceiling.
Prevo's Shaker door style is used to advantage in creating a modern vibe. The simple flat panel in overlay styling contrasts with the complicated fitting required of the multiple panels and cabinets in this room design. Chrome hardware pairs nicely with the soft gray painted cabinets and adds yet another element to the room's contemporary styling.
These cabinets do more than look good; there's lots and lots of built in storage, including a docking drawer, numerous roll outs, spice tray, a step stool built into the toe space, double cutlery trays and trash pull-outs, built in, concealed TV. Tilt down drawer fronts conceal electrical outlets.
 Constantine Design Group, Inc.
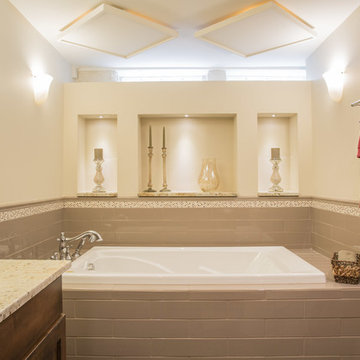
This early 20th century Indianapolis, IN basement remodel was in desperate need of help. The original and still operating hydronic radiant heating system had its plumbing configured without regard to any other use of the space. Fearful of harming the aged system and the high cost of doing so, these Clients were adamant that the existing system remain intact. Architect Lee Constantine developed a design that maintained the existing heating system while creating "niches" around the perimeter that would conceal the unsightly plumbing. Additionally, by removing free-standing structural supporting posts, amore flexible and inviting space was achieved. Because of an already low ceiling condition, the floor-ceiling structure above was kept exposed, painted and highlighted with indirect lighting to avoid further reducing the ceiling height. Constantine incorporated "clouds" on this ceiling to conceal certain existing components that either were cost prohibitive to relocate or couldn't be relocated. These "clouds"become a "visual element" through their geometry and hidden "indirect" light source rather than an undesirable complication. Now this family entertains frequently in the basement and reports "it doesn't feel like we're in a basement anymore"
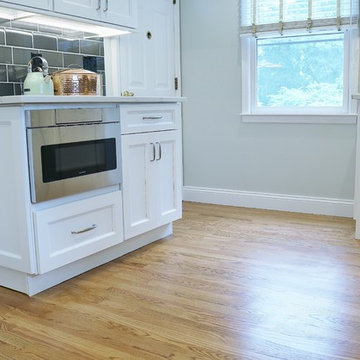
 RAJ Kitchen and Bath, LLC
This is a perfect example of how we work, and why our clients choose to work with us once they meet us. Kitchen remodel is not only about buying Cabinets. It’s much, much more than that. It’s finding the right people who can think on the fly/outside the box. Who can design/re-design and execute the details even when they have to make delicate and complicated decisions in the field to help keep the project on time.
White solid Wood Cabinets, double crown moldings, Drawer microwave, pot filler, and large 30” undermount stainless steel sink with a tall faucet to anchor it. Bold backsplash tiles, elegant 36” professional hood, light rail moldings, pull out Drawers and organizers inside of the cabinets, LED lighting on dimmer switches all combined with new matching wood flooring made this kitchen stand out in this space.
Cabinets, Countertop and design were provided by RAJ team, along with other collaborative team work between our recommended General Contractor and our client. The entire team was awesome and the project was beautifully executed!
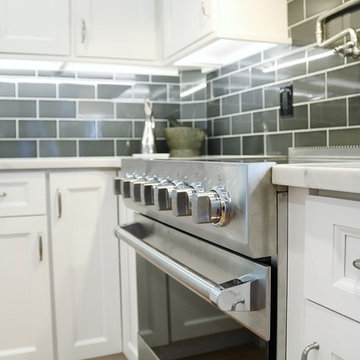 RAJ Kitchen and Bath, LLC
This is a perfect example of how we work, and why our clients choose to work with us once they meet us. Kitchen remodel is not only about buying Cabinets. It’s much, much more than that. It’s finding the right people who can think on the fly/outside the box. Who can design/re-design and execute the details even when they have to make delicate and complicated decisions in the field to help keep the project on time.
White solid Wood Cabinets, double crown moldings, Drawer microwave, pot filler, and large 30” undermount stainless steel sink with a tall faucet to anchor it. Bold backsplash tiles, elegant 36” professional hood, light rail moldings, pull out Drawers and organizers inside of the cabinets, LED lighting on dimmer switches all combined with new matching wood flooring made this kitchen stand out in this space.
Cabinets, Countertop and design were provided by RAJ team, along with other collaborative team work between our recommended General Contractor and our client. The entire team was awesome and the project was beautifully executed!

 Jersey Landscaping
Professional outdoor lighting can provide the security solutions you need. Enhance the beauty and character of your home by working with an outdoor lighting designer. Find out about our money-saving, environmentally-friendly, low voltage outdoor lighting for NJ homes, which enhances your new or existing landscape design. Landscape lighting installation can be a complicated process. Which lights will work best? What spaces should be lit? An outdoor lighting designer from Jersey Landscaping is prepared to answer your questions, and make recommendations based on the size of your space — and the size of your budget. Learn more about our wide variety of outdoor lighting for NJ homeowners.
www.jerseylandscaping.com
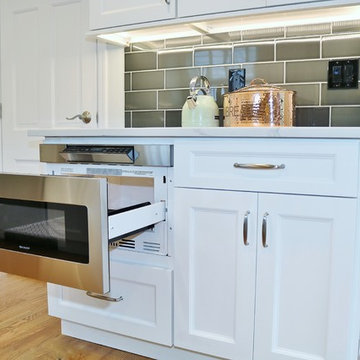 RAJ Kitchen and Bath, LLC
This is a perfect example of how we work, and why our clients choose to work with us once they meet us. Kitchen remodel is not only about buying Cabinets. It’s much, much more than that. It’s finding the right people who can think on the fly/outside the box. Who can design/re-design and execute the details even when they have to make delicate and complicated decisions in the field to help keep the project on time.
White solid Wood Cabinets, double crown moldings, Drawer microwave, pot filler, and large 30” undermount stainless steel sink with a tall faucet to anchor it. Bold backsplash tiles, elegant 36” professional hood, light rail moldings, pull out Drawers and organizers inside of the cabinets, LED lighting on dimmer switches all combined with new matching wood flooring made this kitchen stand out in this space.
Cabinets, Countertop and design were provided by RAJ team, along with other collaborative team work between our recommended General Contractor and our client. The entire team was awesome and the project was beautifully executed!
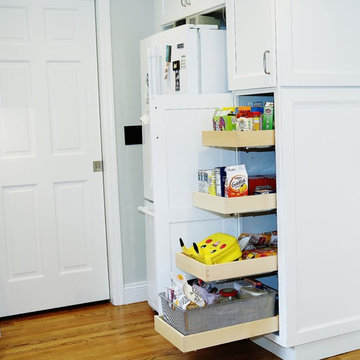 RAJ Kitchen and Bath, LLC
This is a perfect example of how we work, and why our clients choose to work with us once they meet us. Kitchen remodel is not only about buying Cabinets. It’s much, much more than that. It’s finding the right people who can think on the fly/outside the box. Who can design/re-design and execute the details even when they have to make delicate and complicated decisions in the field to help keep the project on time.
White solid Wood Cabinets, double crown moldings, Drawer microwave, pot filler, and large 30” undermount stainless steel sink with a tall faucet to anchor it. Bold backsplash tiles, elegant 36” professional hood, light rail moldings, pull out Drawers and organizers inside of the cabinets, LED lighting on dimmer switches all combined with new matching wood flooring made this kitchen stand out in this space.
Cabinets, Countertop and design were provided by RAJ team, along with other collaborative team work between our recommended General Contractor and our client. The entire team was awesome and the project was beautifully executed!

 Neil Kelly Company
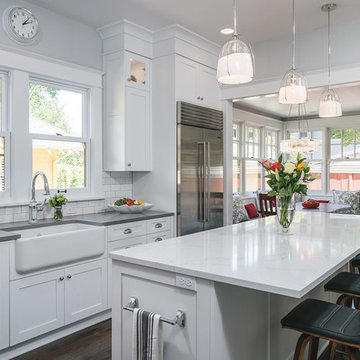
In order to transform this pocket-sized 1920s kitchen into a family gathering space, we had to get creative, using the existing kitchen, dining area and enclosed porch. The process was further complicated as the home required a Historic Review due to its age and location. The new design includes subway tile and reclaimed wood, maintaining the room’s charm without compromising modern conveniences.
Custom windows were designed to match the original windows, and the original kitchen area was transformed into a fully-functioning breakfast bar, with a twist. The breakfast bar now stores all the fixings the clients need to prep meals for their kids. When company comes over, they can convert it into a full-service bar. The granite-top island is the heart of the kitchen. It serves as both a prep station and the perfect gathering space with chairs. Underneath, the island offers near limitless storage for appliances.
The most functional element of the kitchen is also the most loved by the clients — the dining banquette. This beautiful space features a custom bench with storage, custom period-specific windows and a reclaimed walnut tabletop. It’s the perfect place for the family to eat a cozy meal or host friends for dinner.
 RAJ Kitchen and Bath, LLC
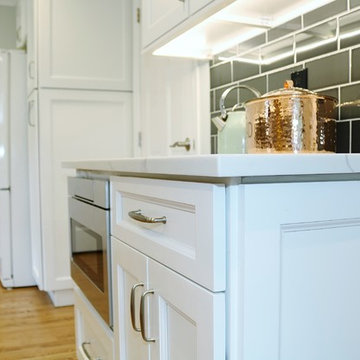
This is a perfect example of how we work, and why our clients choose to work with us once they meet us. Kitchen remodel is not only about buying Cabinets. It’s much, much more than that. It’s finding the right people who can think on the fly/outside the box. Who can design/re-design and execute the details even when they have to make delicate and complicated decisions in the field to help keep the project on time.
White solid Wood Cabinets, double crown moldings, Drawer microwave, pot filler, and large 30” undermount stainless steel sink with a tall faucet to anchor it. Bold backsplash tiles, elegant 36” professional hood, light rail moldings, pull out Drawers and organizers inside of the cabinets, LED lighting on dimmer switches all combined with new matching wood flooring made this kitchen stand out in this space.
Cabinets, Countertop and design were provided by RAJ team, along with other collaborative team work between our recommended General Contractor and our client. The entire team was awesome and the project was beautifully executed!
 Prevo Cabinetry
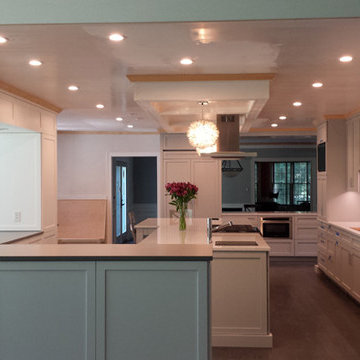
This fabulous kitchen is open to other rooms on three sides, yet purposely feels enclosed. The intricately fitted series of cabinet panels creates the sense of enclosed space.
Two different paint colors, Benjamin Moore's Stonington Gray and Prevo's Snow, were used on the cabinets, while the crown moulding is finished in natural to draw the eye upward to the unusual, reverse tray ceiling.
Prevo's Shaker door style is used to advantage in creating a modern vibe. The simple flat panel in overlay styling contrasts with the complicated fitting required of the multiple panels and cabinets in this room design. Chrome hardware pairs nicely with the soft gray painted cabinets and adds yet another element to the room's contemporary styling.
These cabinets do more than look good; there's lots and lots of built in storage, including a docking drawer, numerous roll outs, spice tray, a step stool built into the toe space, double cutlery trays and trash pull-outs, built in, concealed TV. Tilt down drawer fronts conceal electrical outlets.
 RAJ Kitchen and Bath, LLC
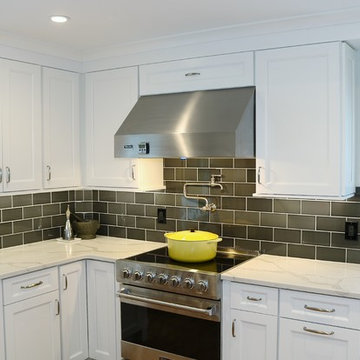
This is a perfect example of how we work, and why our clients choose to work with us once they meet us. Kitchen remodel is not only about buying Cabinets. It’s much, much more than that. It’s finding the right people who can think on the fly/outside the box. Who can design/re-design and execute the details even when they have to make delicate and complicated decisions in the field to help keep the project on time.
White solid Wood Cabinets, double crown moldings, Drawer microwave, pot filler, and large 30” undermount stainless steel sink with a tall faucet to anchor it. Bold backsplash tiles, elegant 36” professional hood, light rail moldings, pull out Drawers and organizers inside of the cabinets, LED lighting on dimmer switches all combined with new matching wood flooring made this kitchen stand out in this space.
Cabinets, Countertop and design were provided by RAJ team, along with other collaborative team work between our recommended General Contractor and our client. The entire team was awesome and the project was beautifully executed!
 RAJ Kitchen and Bath, LLC
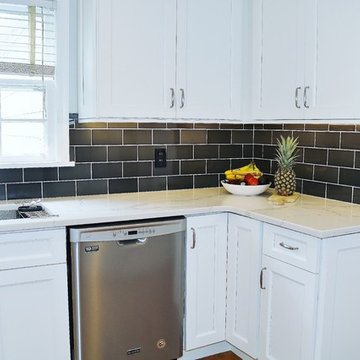
This is a perfect example of how we work, and why our clients choose to work with us once they meet us. Kitchen remodel is not only about buying Cabinets. It’s much, much more than that. It’s finding the right people who can think on the fly/outside the box. Who can design/re-design and execute the details even when they have to make delicate and complicated decisions in the field to help keep the project on time.
White solid Wood Cabinets, double crown moldings, Drawer microwave, pot filler, and large 30” undermount stainless steel sink with a tall faucet to anchor it. Bold backsplash tiles, elegant 36” professional hood, light rail moldings, pull out Drawers and organizers inside of the cabinets, LED lighting on dimmer switches all combined with new matching wood flooring made this kitchen stand out in this space.
Cabinets, Countertop and design were provided by RAJ team, along with other collaborative team work between our recommended General Contractor and our client. The entire team was awesome and the project was beautifully executed!
 MW Design Workshop
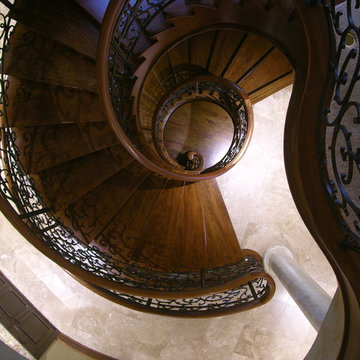
Looking down from the top floor balcony down to the basement, where the stair terminates in custom turned newel posts and carved volutes. The inside railing follows the entire stair from the basement all the way up and around the third-floor balcony with no breaks. This is one of the most elaborate and complicated rail runs we have ever done. Photo credit - Josiah Zukowski
 Revel Woods Hardwood Flooring
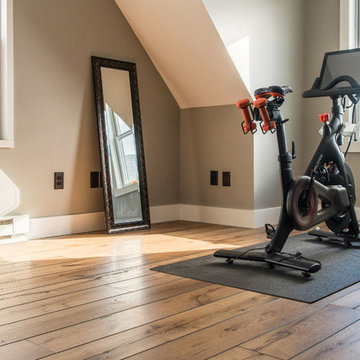
This customer came to us after a series of unfortunate health issues. They were having health complications that would simply not clear up. After seeing on the news that certain hardwood floors can cause the symptoms they were experiencing, the homeowner started shopping for a responsible, domestically manufactured hardwood floor that could be trusted. With our strict manufacturing standards, we were excited to re-do their hardwoods with this American-made product. The result? The homeowner's medical issues completely went away almost immediately. If we weren't convinced before, we certainly are now that what you put in your home is as important as what you put in your body.
This home features our Colonial Floor from The American Tavern Collection: https://revelwoods.com/products/865/detail?space=e1489276-963a-45a5-a192-f36a9d86aa9c
 UpScapers: Landscape, Elevated
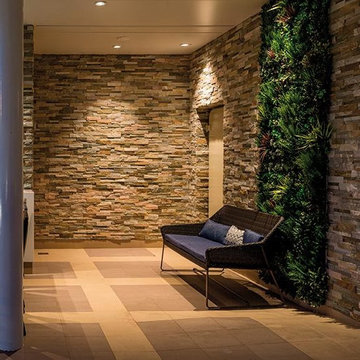
It has long been established that a Vistafolia® wall goes anywhere, but what happens when the idea of the installation is that our artificial green wall panels go everywhere? Cruise ships are big business, offering passengers a taste of luxury and a 5-star treatment every step of the way.
Saga Cruises approached us to provide them with a low-maintenance green walls option that looked as good as the real thing. By installing our breathtakingly beautiful Signature Range on one of their outdoor areas, we did just that. The panels do not require any ongoing water or chemicals, and certainly have no need for an irrigation system – something that would be unnecessarily complicated on a ship. Instead, a simple periodic hose down will keep the wall looking its best every day, whether docked in port or sailing the seven seas.
 TKS Design Group
Free ebook, Creating the Ideal Kitchen. DOWNLOAD NOW
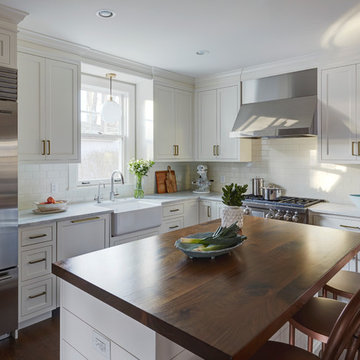
This Glen Ellyn couple wanted to transform their dated kitchen into a more family-friendly space to use on a daily basis for cooking family meals and for entertaining friends. The existing kitchen was quite chopped up with strange soffits and different ceiling heights. To make the space flow in a more logical manner, we borrowed an unused desk area from the adjoining hallway and reconfigured a neighboring bath. Getting it to work on paper was fairly straightforward, but there was a bit of complicated beam work involved as the new kitchen flows through what was an old exterior wall. The new ceiling is now completely flush as we were able to hide the support in the ceiling joists.
A new, larger window was added at the sink, the doorway to the room was widened and the resulting space creates a more easy flow from dining room to family room.
The clients chose white inset cabinets, white marble tops and an apron sink to keep the space feeling simple yet original to the home's Colonial styling.
Ship lap siding on the back of the island and at the pantry storage ceiling, a walnut butcher block, and antique brass details give the space an updated look.
Professional stainless appliances are functional and beautiful. In addition to a large built-in fridge and 36" range, a second oven is housed in the island for flexibility.
The pantry area has a convenience station that houses the family's espresso machine along with the microwave drawer. Another large bank of cabinets in the same area serves as pantry storage for dry goods.
The bathroom was also remodeled as part of this project. The full bath has a vanity, shower and convenient baby changing area.
The floor is encaustic tile, a type of concrete tile recognizable by its bold graphics. The mirror and lighting add a few modern touches to keep it in line with the Owner's personal style.
Designed by: Susan Klimala, CKD, CBD
Photography by: Carlos Vergara
For more information on kitchen and bath design ideas go to: www.kitchenstudio-ge.com
58