
Search results for "Complicated" in Home Design Ideas
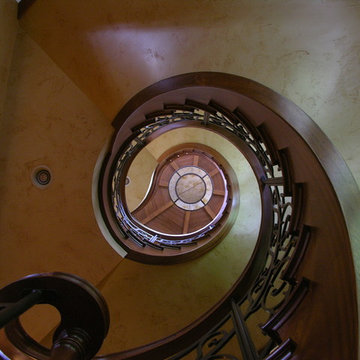
 MW Design Workshop
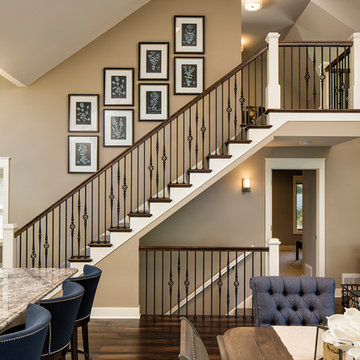
Looking up from the to the basement to the top floor. The inside railing follows the entire stair from the basement all the way up and around the third-floor balcony with no breaks. This is one of the most elaborate and complicated rail runs we have ever done. Photo credit - Josiah Zukowski

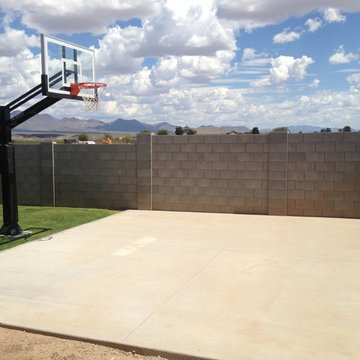
 Pro Dunk Hoops
Mark has made a success inside the walls of his backyard. A project that was not complicated was all it took. Buying and installing a Pro Dunk Gold Basketball System was all it was. The rewards are continuing. This is a Pro Dunk Gold Basketball System that was purchased in March of 2013. It was installed on a 18 ft wide by a 20 ft deep playing area in Thatcher, AZ. Browse all of Mark S's photos navigate to: http://www.produnkhoops.com/photos/albums/mark-18x20-pro-dunk-gold-basketball-system-203/
Find the right local pro for your project
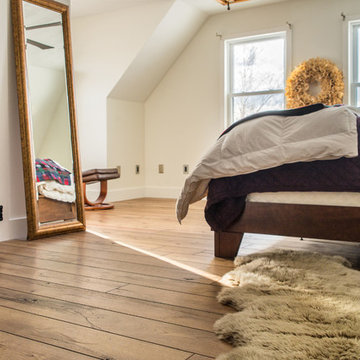
 Revel Woods Hardwood Flooring
This customer came to us after a series of unfortunate health issues. They were having health complications that would simply not clear up. After seeing on the news that certain hardwood floors can cause the symptoms they were experiencing, the homeowner started shopping for a responsible, domestically manufactured hardwood floor that could be trusted. With our strict manufacturing standards, we were excited to re-do their hardwoods with this American-made product. The result? The homeowner's medical issues completely went away almost immediately. If we weren't convinced before, we certainly are now that what you put in your home is as important as what you put in your body.
This home features our Colonial Floor from The American Tavern Collection: https://revelwoods.com/products/865/detail?space=e1489276-963a-45a5-a192-f36a9d86aa9c
 UpScapers: Landscape, Elevated
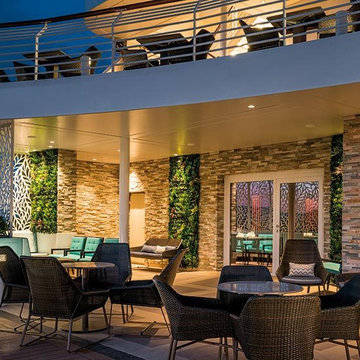
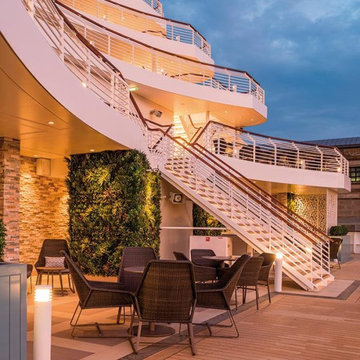
It has long been established that a Vistafolia® wall goes anywhere, but what happens when the idea of the installation is that our artificial green wall panels go everywhere? Cruise ships are big business, offering passengers a taste of luxury and a 5-star treatment every step of the way.
Saga Cruises approached us to provide them with a low-maintenance green walls option that looked as good as the real thing. By installing our breathtakingly beautiful Signature Range on one of their outdoor areas, we did just that. The panels do not require any ongoing water or chemicals, and certainly have no need for an irrigation system – something that would be unnecessarily complicated on a ship. Instead, a simple periodic hose down will keep the wall looking its best every day, whether docked in port or sailing the seven seas.
 Sunburst Shutters & Window Fashions
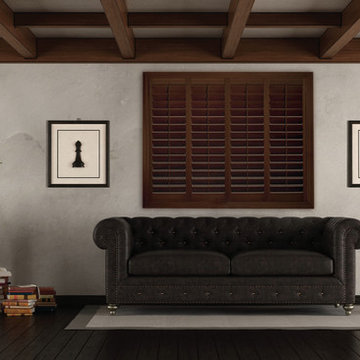
Meet the latest member of the Sunburst Shutter product suite- The Timberland Shutter. This new shutter innovation is a durable poly shutter, made in the USA, & built to champion typical complications that come w/ traditional wood shutters like; warping, cracking, splitting, chipping, etc- These shutters give you the look of wood but with the easy maintenance of a poly shutter... Timberland shutters are the perfect window covering for high moisture areas of the home such as, bathrooms, kitchens, basements etc. Available in two stains, Chestnut & Dark Walnut.Moisture proof
Termite proof
Sea salt resistant
Earth-friendly: Made from recyclable wood substitute
Made in the USA
2 louver sizes- 3.5, 4.5
2 colors
2 frame options
Won’t warp, split, or chip
Cordless Window Treatment
Optimal Light & Sound Control
Wipe with damp cloth
Curb appeal and home equity
 Sunburst Shutters & Window Fashions
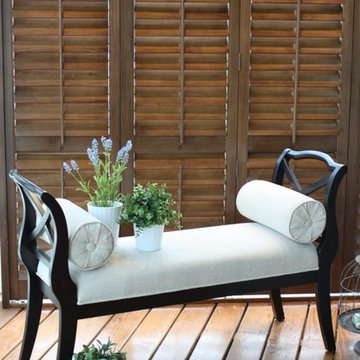
Meet the latest member of the Sunburst Shutter product suite- The Timberland Shutter. This new shutter innovation is a durable poly shutter, made in the USA, & built to champion typical complications that come w/ traditional wood shutters like; warping, cracking, splitting, chipping, etc- These shutters give you the look of wood but with the easy maintenance of a poly shutter... Timberland shutters are the perfect window covering for high moisture areas of the home such as, bathrooms, kitchens, basements etc. Available in two stains, Chestnut & Dark Walnut.Moisture proof
Termite proof
Sea salt resistant
Earth-friendly: Made from recyclable wood substitute
Made in the USA
2 louver sizes- 3.5, 4.5
2 colors
2 frame options
Won’t warp, split, or chip
Cordless Window Treatment
Optimal Light & Sound Control
Wipe with damp cloth
Curb appeal and home equity

 Kowalske Kitchen & Bath
Kowalske Kitchen & Bath was hired as the bathroom remodeling contractor for this Delafield master bath and closet. This black and white boho bathrooom has industrial touches and warm wood accents.
The original space was like a labyrinth, with a complicated layout of walls and doors. The homeowners wanted to improve the functionality and modernize the space.
The main entry of the bathroom/closet was a single door that lead to the vanity. Around the left was the closet and around the right was the rest of the bathroom. The bathroom area consisted of two separate closets, a bathtub/shower combo, a small walk-in shower and a toilet.
To fix the choppy layout, we separated the two spaces with separate doors – one to the master closet and one to the bathroom. We installed pocket doors for each doorway to keep a streamlined look and save space.
BLACK & WHITE BOHO BATHROOM
This master bath is a light, airy space with a boho vibe. The couple opted for a large walk-in shower featuring a Dreamline Shower enclosure. Moving the shower to the corner gave us room for a black vanity, quartz counters, two sinks, and plenty of storage and counter space. The toilet is tucked in the far corner behind a half wall.
BOHO DESIGN
The design is contemporary and features black and white finishes. We used a white cararra marble hexagon tile for the backsplash and the shower floor. The Hinkley light fixtures are matte black and chrome. The space is warmed up with luxury vinyl plank wood flooring and a teak shelf in the shower.
HOMEOWNER REVIEW
“Kowalske just finished our master bathroom/closet and left us very satisfied. Within a few weeks of involving Kowalske, they helped us finish our designs and planned out the whole project. Once they started, they finished work before deadlines, were so easy to communicate with, and kept expectations clear. They didn’t leave us wondering when their skilled craftsmen (all of which were professional and great guys) were coming and going or how far away the finish line was, each week was planned. Lastly, the quality of the finished product is second to none and worth every penny. I highly recommend Kowalske.” – Mitch, Facebook Review
 Eagle Painting
Grasp the utility of cabinet refinishing
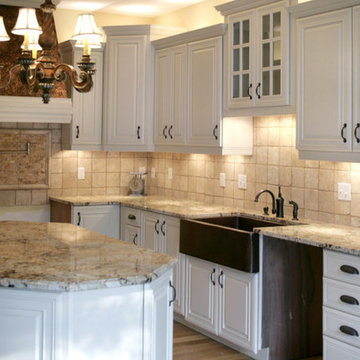
If given a proper notice, individuals may find numerous advantageous factors of cabinet refacing as given below.
Avoid replacement – Replacing a cabinet is a complicated task that demands a lot of time, patience and money as well. On the other hand, cabinet refinishing can be accomplished within a few days. Hence, if the cabinet needs a repair it would be more efficient to try to extricate the maximum utility with the help of a cabinet refinishing process.
A polished look – The older cabinet may look shabby but it still holds some usability’s. With a refinishing procedure, the old cabinet can be given a better utility installing a few additional parts like knobs or just applying a varnish coat on the exterior.
Takes care of your pocket and nature as well – The cabinet refinishing surely replaces the reconstruction and its huge expense as well. Thus this process can be regarded as an economical option. On the other hand evading the installation of new wooden parts, refacing process prevents the destruction of further greenery. From this point of view, this is an eco-friendly procedure also.
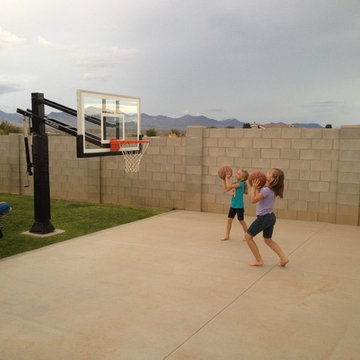 Pro Dunk Hoops
Mark has made a success inside the walls of his backyard. A project that was not complicated was all it took. Buying and installing a Pro Dunk Gold Basketball System was all it was. The rewards are continuing. This is a Pro Dunk Gold Basketball System that was purchased in March of 2013. It was installed on a 18 ft wide by a 20 ft deep playing area in Thatcher, AZ. Browse all of Mark S's photos navigate to: http://www.produnkhoops.com/photos/albums/mark-18x20-pro-dunk-gold-basketball-system-203/
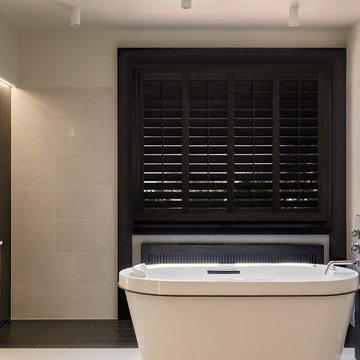 Sunburst Shutters & Window Fashions
Meet the latest member of the Sunburst Shutter product suite- The Timberland Shutter. This new shutter innovation is a durable poly shutter, made in the USA, & built to champion typical complications that come w/ traditional wood shutters like; warping, cracking, splitting, chipping, etc- These shutters give you the look of wood but with the easy maintenance of a poly shutter... Timberland shutters are the perfect window covering for high moisture areas of the home such as, bathrooms, kitchens, basements etc. Available in two stains, Chestnut & Dark Walnut.Moisture proof
Termite proof
Sea salt resistant
Earth-friendly: Made from recyclable wood substitute
Made in the USA
2 louver sizes- 3.5, 4.5
2 colors
2 frame options
Won’t warp, split, or chip
Cordless Window Treatment
Optimal Light & Sound Control
Wipe with damp cloth
Curb appeal and home equity
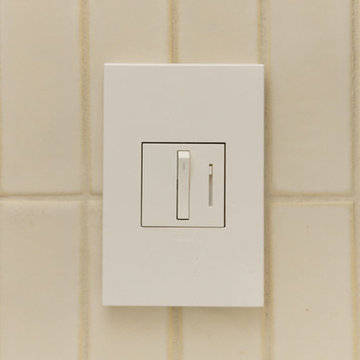
 Casework Inter Design
ELECTRICAL: LeGrand - the adorne collection
the adorne collection Whisper Dimmer
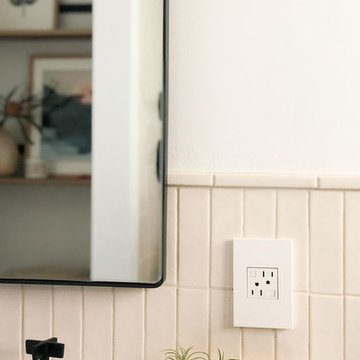
I put dimmers on everything! Always. It’s so nice to be able to control the level of light. The Legrand adorne dimmers and switches are the nicest and easiest switches I have ever personally installed. They look incredible, and are thoughtful from cover plate to how the outlets nest to take up less visual space.
The best part about the adorne collection is the installation. I was so behind with installing tile and other elements I wasn’t able to install the switches and dimmers until the last day before my photoshoot. Since I hadn’t installed them before, I was concerned the install would be complicated but each piece nested into it’s plate easily and the cover plate went on with a snap. Legrand has handy install videos and each piece comes with detailed install instructions. I’m planning to install the adorne dimmers in the rest of my house and can’t wait to have the ease of control and clean look throughout.
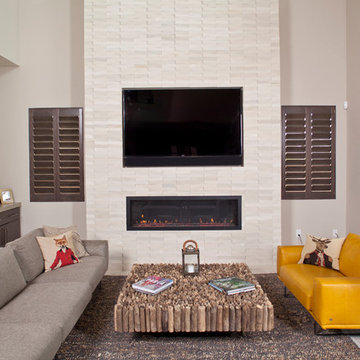 Sunburst Shutters & Window Fashions
Meet the latest member of the Sunburst Shutter product suite- The Timberland Shutter. This new shutter innovation is a durable poly shutter, made in the USA, & built to champion typical complications that come w/ traditional wood shutters like; warping, cracking, splitting, chipping, etc- These shutters give you the look of wood but with the easy maintenance of a poly shutter... Timberland shutters are the perfect window covering for high moisture areas of the home such as, bathrooms, kitchens, basements etc. Available in two stains, Chestnut & Dark Walnut.Moisture proof
Termite proof
Sea salt resistant
Earth-friendly: Made from recyclable wood substitute
Made in the USA
2 louver sizes- 3.5, 4.5
2 colors
2 frame options
Won’t warp, split, or chip
Cordless Window Treatment
Optimal Light & Sound Control
Wipe with damp cloth
Curb appeal and home equity
 Casework Inter Design
ELECTRICAL: LeGrand - the adorne collection
the adorne collection - GFCI Outlet
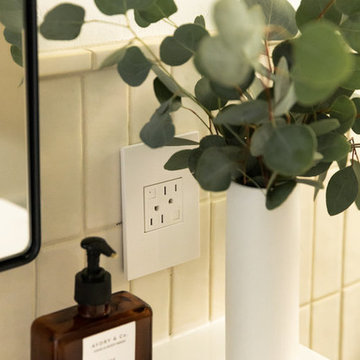
I put dimmers on everything! Always. It’s so nice to be able to control the level of light. The Legrand adorne dimmers and switches are the nicest and easiest switches I have ever personally installed. They look incredible, and are thoughtful from cover plate to how the outlets nest to take up less visual space.
The best part about the adorne collection is the installation. I was so behind with installing tile and other elements I wasn’t able to install the switches and dimmers until the last day before my photoshoot. Since I hadn’t installed them before, I was concerned the install would be complicated but each piece nested into it’s plate easily and the cover plate went on with a snap. Legrand has handy install videos and each piece comes with detailed install instructions. I’m planning to install the adorne dimmers in the rest of my house and can’t wait to have the ease of control and clean look throughout.
 Casework Inter Design
the adorne collection - GFCI Outlet
ELECTRICAL: LeGrand - the adorne collection
I put dimmers on everything! Always. It’s so nice to be able to control the level of light. The Legrand adorne dimmers and switches are the nicest and easiest switches I have ever personally installed. They look incredible, and are thoughtful from cover plate to how the outlets nest to take up less visual space.
The best part about the adorne collection is the installation. I was so behind with installing tile and other elements I wasn’t able to install the switches and dimmers until the last day before my photoshoot. Since I hadn’t installed them before, I was concerned the install would be complicated but each piece nested into it’s plate easily and the cover plate went on with a snap. Legrand has handy install videos and each piece comes with detailed install instructions. I’m planning to install the adorne dimmers in the rest of my house and can’t wait to have the ease of control and clean look throughout.
 Michels Homes
Photography: Landmark Photography | Interior Design: Studio M Interiors
Staircase - large traditional wooden straight staircase idea in Minneapolis with painted risers
Staircase - large traditional wooden straight staircase idea in Minneapolis with painted risers
 UpScapers: Landscape, Elevated
It has long been established that a Vistafolia® wall goes anywhere, but what happens when the idea of the installation is that our artificial green wall panels go everywhere? Cruise ships are big business, offering passengers a taste of luxury and a 5-star treatment every step of the way.
Saga Cruises approached us to provide them with a low-maintenance green walls option that looked as good as the real thing. By installing our breathtakingly beautiful Signature Range on one of their outdoor areas, we did just that. The panels do not require any ongoing water or chemicals, and certainly have no need for an irrigation system – something that would be unnecessarily complicated on a ship. Instead, a simple periodic hose down will keep the wall looking its best every day, whether docked in port or sailing the seven seas.

 TKS Design Group
Free ebook, Creating the Ideal Kitchen. DOWNLOAD NOW
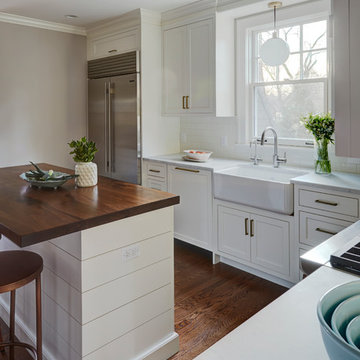
This Glen Ellyn couple wanted to transform their dated kitchen into a more family-friendly space to use on a daily basis for cooking family meals and for entertaining friends. The existing kitchen was quite chopped up with strange soffits and different ceiling heights. To make the space flow in a more logical manner, we borrowed an unused desk area from the adjoining hallway and reconfigured a neighboring bath. Getting it to work on paper was fairly straightforward, but there was a bit of complicated beam work involved as the new kitchen flows through what was an old exterior wall. The new ceiling is now completely flush as we were able to hide the support in the ceiling joists.
A new, larger window was added at the sink, the doorway to the room was widened and the resulting space creates a more easy flow from dining room to family room.
The clients chose white inset cabinets, white marble tops and an apron sink to keep the space feeling simple yet original to the home's Colonial styling.
Ship lap siding on the back of the island and at the pantry storage ceiling, a walnut butcher block, and antique brass details give the space an updated look.
Professional stainless appliances are functional and beautiful. In addition to a large built-in fridge and 36" range, a second oven is housed in the island for flexibility.
The pantry area has a convenience station that houses the family's espresso machine along with the microwave drawer. Another large bank of cabinets in the same area serves as pantry storage for dry goods.
The bathroom was also remodeled as part of this project. The full bath has a vanity, shower and convenient baby changing area.
The floor is encaustic tile, a type of concrete tile recognizable by its bold graphics. The mirror and lighting add a few modern touches to keep it in line with the Owner's personal style.
Designed by: Susan Klimala, CKD, CBD
Photography by: Carlos Vergara
For more information on kitchen and bath design ideas go to: www.kitchenstudio-ge.com
 Bestbath
 https://bestbath.com/products/showers
Bestbath composite shower commercial shower walk in shower
tub surrounds that look like tile
shower threshold tile
tile shower tub combo
recessed soap dish for tile shower
ada tile shower
recessed soap holder for tiled shower
ada tile shower
barrier free shower pans tile ready
tile look tub surround
custom tile bathtub
tub walls that look like tile
shower tile patterns
tile ready shower pan
barrier free shower pan for tile
tub surrounds that look like subway tile
bath tile trim kit
accent tile
bathtub tile surround
how to tile a tub shower
how to install a fiberglass shower pan with tile
ceramic corner soap dish for tile shower
subway tile shower insert
non slip shower tile
shower surround vs tile
tile look shower surround
tile shower stalls with seat
subway tile patterns showers
shower curb tile ideas
ada compliant tile
corner soap dish for tile shower
how to tile a shower wall with tub
subway tile installation instructions
tile shower and tub
universal tile hours
tileless bathroom
best shower pan for tile
powder room wall tile ideas
tile bath surround design ideas
4 tile patterns
recessed tile soap dish
bathroom tile kits
tile shower base options
tile basin shower base
bathroom shower tub tile
tile shower installation instructions
pictures of tiled tub shower combo
tile around tub surround
houzz subway tile shower
shower pan or tile floor
multy tile
how to install a soap dish in tile shower
ceramic tile threshold options
prefab tile shower
tile around tub shower combo
tile shower systems
tiled tub
tile ready shower base with seat
how to install a shower base with tile walls
shower surrounds that look like tile
bathroom shower tile gallery
ceramic tile inserts
best shower base for tile
tile wall around bathtub
fiberglass shower enclosures that look like tile
textured porcelain tile shower
tile flange kit
fiberglass tub surround vs tile
tile panel kit
how to tile a shower wall with a window
corner ceramic soap dish for tiled showers
best shower curtain rod for tile
shower tile design patterns
tile around bathtub surround
how to install soap dish on tile wall
tubs n tiles
tile tub shower combo
installing shower valve tile wall
tile shower pan installation instructions
tile ready shower basin
tile stopper
tile shower seat
how to care for tile shower
tile tub surround height
fiberglass vs tile shower
tile installation videos free
tile walk in shower kits
accent on tile
how to tile window in shower
ceramic tile shower designs
tile shower base on concrete floor
prefab tile shower walls
pictures of ceramic tile walk in showers
how to tile bathroom walls and shower tub area
how to tile a walk in shower video
ceramic tile patterns for showers
bathroom tile inserts
fiberglass tile shower
drainage tile installation instructions
tile over bathtub surround
subway tile bathroom wall height
prefab tile shower kits
fiberglass shower pan with tile walls
non slip paint for tiles
shower base or tiles
tile shower base pan
tile soap dish
tile around garden tub
tiled roman bathtub
8 tile
walk in tile shower with bench
bath inserts vs tile
tile pieces
tub surround with subway tile
walk in tile shower
tile shower and tub combo
tile ready shower pan 30 x 48
tile ready shower pan with seat
how to tile a bathtub wall
houzz subway tile
tiled shower stalls
how to build a tiled shower enclosure
how to tile a shower stall video
pre tiled shower panels
subway tile tub
how to install a shower pan with tile walls
classic tile inc
walk in tile shower designs
tile threshold
shower pan ready to tile
bathroom tile installation instructions
shower inserts vs tile
tile side of tub
classic tiles trinidad
shower pan vs tile floor
how to tile a tub shower combo
tile walk in shower
tile and bath company
tile trench filler
rippled subway tile
universal tile flange kit
inset tiles
premade tile shower
bathroom shower tile images
shower tile height
prefab shower pan for tile
tile installation
subway tile shower surround
how to replace a fiberglass tub shower unit with tile
how to make a tile bathtub
tub skirt tile ideas
how to tile a bathtub surround
tub surround or tile
tiled tubs designs
open tile shower
pre tiled shower pan
houzz subway tile bathroom
shower floor tiles non slip
diamond tile pattern
custom tile shower ideas
how to tile a shower video
tile shower with fiberglass pan
bathroom surround tile
shower wall tile installation instructions
tile ready shower pan 48 x 72
tile trim around bathtub
interlocking shower tiles
ideal tile flemington
shower wall panels that look like tile
piece of tile
tile tub surround
how to install shower tile video
best tile for shower pan
subway tile tub surround panels
how to tile a jacuzzi tub surround
custom tile shower
tile shower construction
tileable shower base
custom bathroom tile design
how to tile a shower floor video
tile tub shower
tile shower pan installation video
8 inch tile
handicap tile shower designs
bathroom wall panels that look like tiles
can you tile the inside of a bathtub
roll in tile shower
tile ready shower pans cheap
tile shower floor pan
tile band in shower
walk in shower base for tile
fiberglass showers that look like tile
shower pan with tile walls
bathtub surrounds that look like tile
non tile shower walls
tub surround over tile
installing shower base with tile walls
tile shower ledge
grip tiles for bathroom
tiled shower walls with acrylic base pan
bath trim tiles
subway tile dimensions
tome custom tiles
tile tray shower base
powder room tile accent wall
bath tile trim kit
combo tile
premade tile shower walls
tile shower curtain
tile basin shower pan
corner shower base for tile
tile shower dimensions
anti slip shower floor tiles
what size tile for tub surround
shower surround over tile
36 x 36 tile ready shower pan
tub enclosure tile ideas
roman tile tub
subway tile soap dish
tileable shower seat
tile shower floor pan installation
shower inserts that look like tile
bathtub surround tile patterns
acrylic tub with tile surround
images of tiled showers
how to tile a shower surround
ceramic soap dishes for tile showers
shower pans that can be tiled
tub surround tile patterns
drop in tub tile
tile garden tub surround
window trim over tile
custom tile ready shower pan
how to clean a walk in tiled shower
shower kits that look like tile
tiled shower recess
subway tile bathtub surround
best tile hours
36 x 48 tile ready shower pan
vatican gallery tile
bathroom tile corner trim
shower step tile
neo angle shower tile ideas
bathroom shower tile kits
shower pan or tile
subway tile window trim
ceramic tile shower kits
replace shower base with tile
how to make a tiled walk in shower
over tile bath trim
surround tub tile design
shower base with tile walls
tub with tile walls
drop in tub with tile surround
solid surface shower walls that look like tile
how to make a tile shower seat
tile showers with seats
custom shower base for tile
best tiles for shower enclosure
tub tiles pictures
how to install tile shower pan video
powder room floor tile
how to replace a shower pan with tile floor
tub shower tile design ideas
shower tub tile designs
beautiful tile showers
tile surround
tile shower with fiberglass base
tub and shower tile designs
how to tile a bathtub front
bathroom walk in shower tile
bathroom tile soap dish
bathtub wall panels that look like tile
tile free bathroom
install shower base over tiles
prefab tile shower stalls
bathroom tub shower tile designs
tub tile designs
how to tile a shower wall with a tub
is beveled tile hard to clean
classic tile renovations
classic tile designs
best subway tile
tile trim window recess
48 x 48 tile ready shower pan
easy tile shower base
non slip ceramic tile for bathroom
ceramic tile shower accessories
concrete shower floor no tile
shower pans for tile showers
garden tub tile designs
soap dish for tile shower
tile threshold ideas
shower basin for tile
tile ready shower pan 36 x 60
bathroom tub tile surround
bath edging tiles
tile trench drain
inset soap dish tile
tiled shower ideas walk shower
3 accent tile
tileable shower pan
subway tile shower curtain
smooth tile
best tile inc
top tile new hartford ny
subway tile tub surround
tile bathtub shower combo
ceramic tile tub enclosure
tile over bathtub
how to tile a shower enclosure
how to replace a shower pan with tile
antigua subway tile
how to tile a tub surround
shower wall kits that look like tile
curtain tile
classic tile
subway tile bathtub
installing shower curtain rod into ceramic tile
prefabricated tile shower kits
best bathroom tub and tile cleaner
tile shower details
ceramic tile non slip coating
low maintenance shower tile
bathroom tub wall tile
diamond pattern shower tile
best tile for shower surround
tile shower stall installation video
how to tile a bathtub
tile grip
tile shower inserts
low maintenance bathroom tiles
replace shower pan with tile
tub with tile
tub shower with tile
tile shower accessories
how to tile a shower floor without a pan
popular tile patterns
no tile shower
temporary shower tiles
62