
Search results for "Complications" in Home Design Ideas
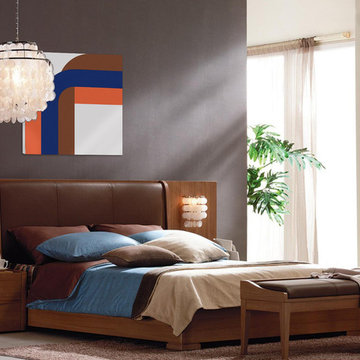
 Mid Century Art Supergraphics
Vintage Graphics
Bedroom - mid-century modern bedroom idea in San Francisco
Bedroom - mid-century modern bedroom idea in San Francisco
 Golden Visions Design
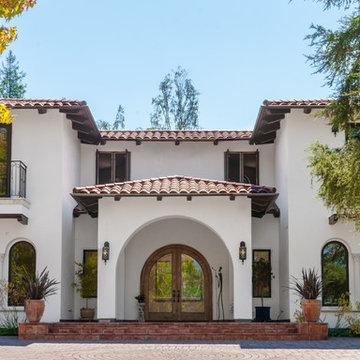
This mediterranean style home is nestled in the heart of the bay area in beautiful Saratoga, CA.
Huge tuscan beige two-story stucco exterior home photo in San Francisco with a hip roof
Huge tuscan beige two-story stucco exterior home photo in San Francisco with a hip roof
 Cook Construction

This four-story Victorian revival was amazing to see unfold; from replacing the foundation, building out the 1st floor, hoisting structural steel into place, and upgrading to in-floor radiant heat. This gorgeous “Old Lady” got all the bells and whistles.
This quintessential Victorian presented itself with all the complications imaginable when bringing an early 1900’s home back to life. Our favorite task? The Custom woodwork: hand carving and installing over 200 florets to match historical home details. Anyone would be hard-pressed to see the transitions from existing to new, but we invite you to come and try for yourselves!
Find the right local pro for your project
 TKS Design Group
Free ebook, Creating the Ideal Kitchen. DOWNLOAD NOW
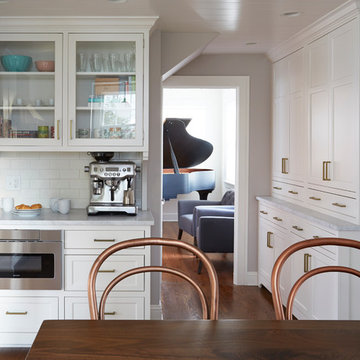
This Glen Ellyn couple wanted to transform their dated kitchen into a more family-friendly space to use on a daily basis for cooking family meals and for entertaining friends. The existing kitchen was quite chopped up with strange soffits and different ceiling heights. To make the space flow in a more logical manner, we borrowed an unused desk area from the adjoining hallway and reconfigured a neighboring bath. Getting it to work on paper was fairly straightforward, but there was a bit of complicated beam work involved as the new kitchen flows through what was an old exterior wall. The new ceiling is now completely flush as we were able to hide the support in the ceiling joists.
A new, larger window was added at the sink, the doorway to the room was widened and the resulting space creates a more easy flow from dining room to family room.
The clients chose white inset cabinets, white marble tops and an apron sink to keep the space feeling simple yet original to the home's Colonial styling.
Ship lap siding on the back of the island and at the pantry storage ceiling, a walnut butcher block, and antique brass details give the space an updated look.
Professional stainless appliances are functional and beautiful. In addition to a large built-in fridge and 36" range, a second oven is housed in the island for flexibility.
The pantry area has a convenience station that houses the family's espresso machine along with the microwave drawer. Another large bank of cabinets in the same area serves as pantry storage for dry goods.
The bathroom was also remodeled as part of this project. The full bath has a vanity, shower and convenient baby changing area.
The floor is encaustic tile, a type of concrete tile recognizable by its bold graphics. The mirror and lighting add a few modern touches to keep it in line with the Owner's personal style.
Designed by: Susan Klimala, CKD, CBD
Photography by: Carlos Vergara
For more information on kitchen and bath design ideas go to: www.kitchenstudio-ge.com

 Signature Designs Kitchen | Bath | Interiors
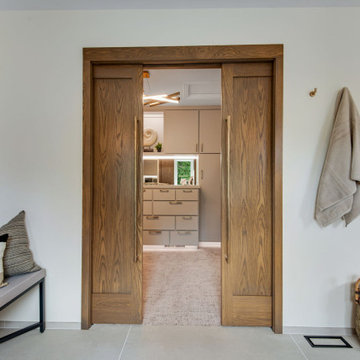
We just completed this complicated bathroom remodel. Now you can step into serene luxury primary bathroom with oversized Royal Peacock porcelain slabs that create a bold, sophisticated statement in this meticulously designed bathroom. The deep, calming hues of the tiles contrast elegantly with sleek, modern fixtures, inviting a spa-like experience. Every detail in this space exudes elegance and relaxation, perfect for unwinding in style.
Designed by @signaturedesigns.kbi and multiple collaborators
@lusso_porcelain_and_design
View the entire project on our website. https://www.signaturedesignskitchenbath.com/.../littleton...
#masterbathroom #masterbathroomdesign #bathroomideas #bathroom #bathroomstyling #bathroominspo #homedesign #interiordesign #interiordesigner #bathroomlights
 Sheila Lyon Interiors
Photo Credit- Janet Lenzen
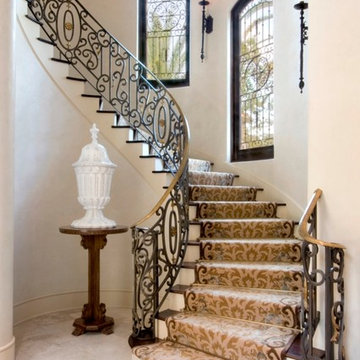
Example of a huge classic wooden curved staircase design in Houston with painted risers
Example of a huge classic wooden curved staircase design in Houston with painted risers
 Home & Garden Design, Atlanta - Danna Cain, ASLA

We refinished the faded patterned concrete on the front porch then added the colorful soft touch of 2 planters as a focal point. These French urns on front porch are in full afternoon sun so the plants must be heat and drought tolerant. Here we used tropical Ixora to echo the salmon color of the brick house surrounded by purple sun loving coleus for contrast and "pop". Underneath are mixed colors of bronze leaf begonias and yellow moss rose.
Photographer: Danna Cain, Home & Garden Design, Inc.

 Urbana Design Studio
Unique deck railing with integrated recessed lighting
Deck - mid-sized backyard deck idea in Other with no cover
Deck - mid-sized backyard deck idea in Other with no cover
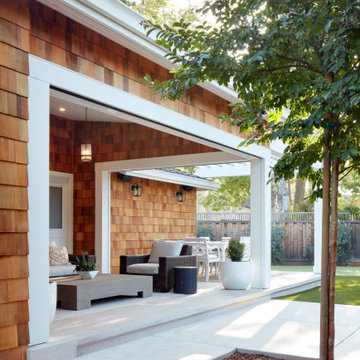
 Changras & Frey Construction Inc.
Example of a mid-sized transitional backyard stone patio design in San Francisco with a roof extension
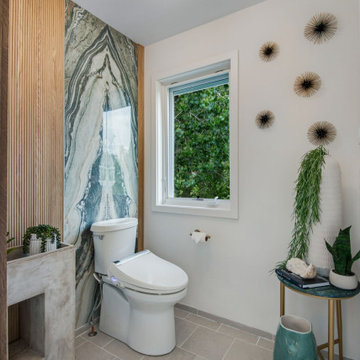 Signature Designs Kitchen | Bath | Interiors
We just completed this complicated bathroom remodel. Now you can step into serene luxury primary bathroom with oversized Royal Peacock porcelain slabs that create a bold, sophisticated statement in this meticulously designed bathroom. The deep, calming hues of the tiles contrast elegantly with sleek, modern fixtures, inviting a spa-like experience. Every detail in this space exudes elegance and relaxation, perfect for unwinding in style.
Designed by @signaturedesigns.kbi and multiple collaborators
@lusso_porcelain_and_design
View the entire project on our website. https://www.signaturedesignskitchenbath.com/.../littleton...
#masterbathroom #masterbathroomdesign #bathroomideas #bathroom #bathroomstyling #bathroominspo #homedesign #interiordesign #interiordesigner #bathroomlights
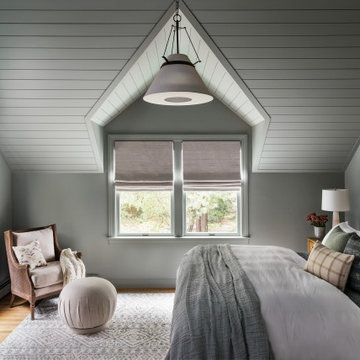

 Signature Designs Kitchen | Bath | Interiors
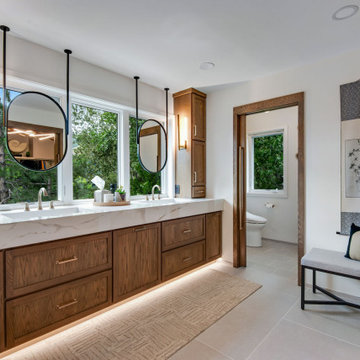
We just completed this complicated bathroom remodel. Now you can step into serene luxury primary bathroom with oversized Royal Peacock porcelain slabs that create a bold, sophisticated statement in this meticulously designed bathroom. The deep, calming hues of the tiles contrast elegantly with sleek, modern fixtures, inviting a spa-like experience. Every detail in this space exudes elegance and relaxation, perfect for unwinding in style.
Designed by @signaturedesigns.kbi and multiple collaborators
@lusso_porcelain_and_design
View the entire project on our website. https://www.signaturedesignskitchenbath.com/.../littleton...
#masterbathroom #masterbathroomdesign #bathroomideas #bathroom #bathroomstyling #bathroominspo #homedesign #interiordesign #interiordesigner #bathroomlights
 Jake's Drafting Service Inc
Adam
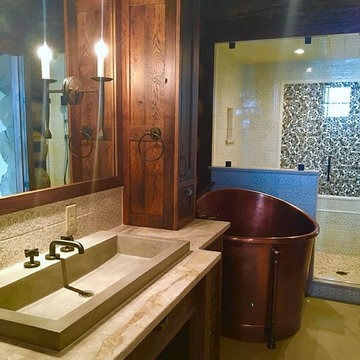
Example of a large trendy master beige tile and porcelain tile ceramic tile alcove shower design in Denver with shaker cabinets, dark wood cabinets, a one-piece toilet, an integrated sink and soapstone countertops
Example of a large trendy master beige tile and porcelain tile ceramic tile alcove shower design in Denver with shaker cabinets, dark wood cabinets, a one-piece toilet, an integrated sink and soapstone countertops
 AFIRE World
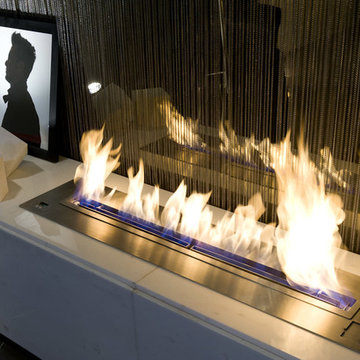
AFIRE Modern times no longer favors the uniformity of objects and mass production. Faced with the globalization of manufactured objects, everyone wants to take control and create their own unique universes. The beauty and complexity of fire is part of this new lifestyle. Whether using remote-controlled ethanol inserts of ecological bio-fireplaces, the important is to design the style of your own home independently or, even better, with the help of an interior designer. Only one thing is definitely off-limits: the constraint of using complicated apparatus requiring hassle straight out of another time.
 First Lamp
Alex Crook
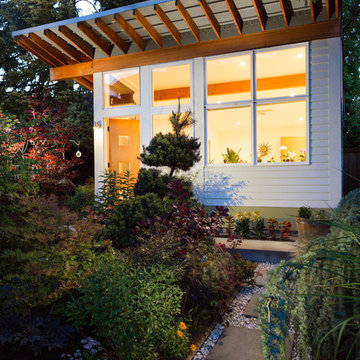
Example of a small trendy white one-story concrete fiberboard exterior home design in Seattle with a shed roof
Example of a small trendy white one-story concrete fiberboard exterior home design in Seattle with a shed roof
 Signature Designs Kitchen | Bath | Interiors

We just completed this complicated bathroom remodel. Now you can step into serene luxury primary bathroom with oversized Royal Peacock porcelain slabs that create a bold, sophisticated statement in this meticulously designed bathroom. The deep, calming hues of the tiles contrast elegantly with sleek, modern fixtures, inviting a spa-like experience. Every detail in this space exudes elegance and relaxation, perfect for unwinding in style.
Designed by @signaturedesigns.kbi and multiple collaborators
@lusso_porcelain_and_design
View the entire project on our website. https://www.signaturedesignskitchenbath.com/.../littleton...
#masterbathroom #masterbathroomdesign #bathroomideas #bathroom #bathroomstyling #bathroominspo #homedesign #interiordesign #interiordesigner #bathroomlights
 Neil Kelly Company
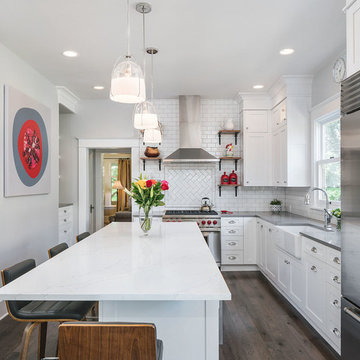
In order to transform this pocket-sized 1920s kitchen into a family gathering space, we had to get creative, using the existing kitchen, dining area and enclosed porch. The process was further complicated as the home required a Historic Review due to its age and location. The new design includes subway tile and reclaimed wood, maintaining the room’s charm without compromising modern conveniences.
Custom windows were designed to match the original windows, and the original kitchen area was transformed into a fully-functioning breakfast bar, with a twist. The breakfast bar now stores all the fixings the clients need to prep meals for their kids. When company comes over, they can convert it into a full-service bar. The granite-top island is the heart of the kitchen. It serves as both a prep station and the perfect gathering space with chairs. Underneath, the island offers near limitless storage for appliances.
The most functional element of the kitchen is also the most loved by the clients — the dining banquette. This beautiful space features a custom bench with storage, custom period-specific windows and a reclaimed walnut tabletop. It’s the perfect place for the family to eat a cozy meal or host friends for dinner.
 Accent Window Fashions LLC
Copyright 2001-2013 Hunter Douglas, Inc. All rights reserved.
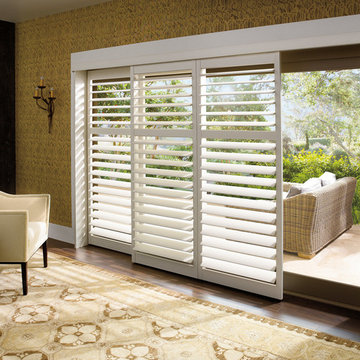
Living room - contemporary living room idea in Other
Living room - contemporary living room idea in Other
 Lauren Crocco A&D
Photo Credit: Kimberly Gavin
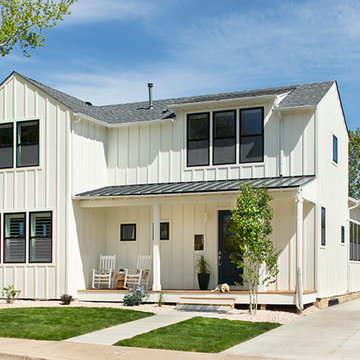
Example of a mid-sized country white two-story concrete fiberboard gable roof design in Denver
Example of a mid-sized country white two-story concrete fiberboard gable roof design in Denver
24