
Search results for "Complies" in Home Design Ideas

Find the right local pro for your project


 Van Hardimon Homes

Elevation created to comply with historic overlay
Mid-sized 1960s one-story brick and board and batten house exterior photo in Atlanta with a hip roof, a shingle roof and a black roof
Mid-sized 1960s one-story brick and board and batten house exterior photo in Atlanta with a hip roof, a shingle roof and a black roof
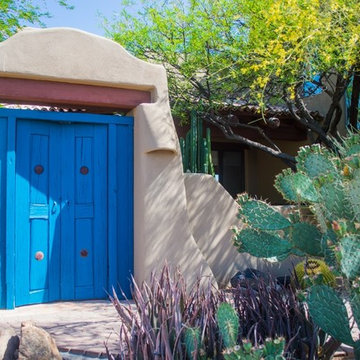
 AEH Builders
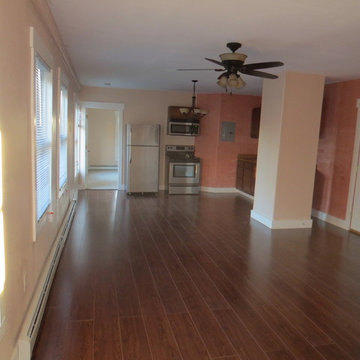
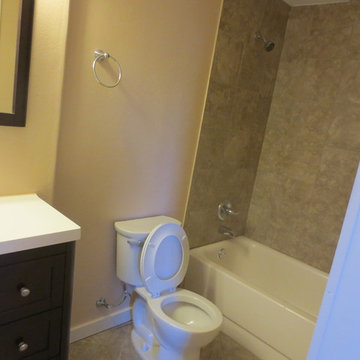
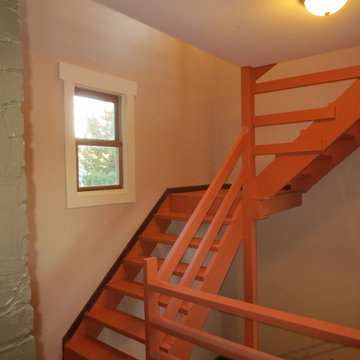
We take great pride in our work and thoroughly vet all of our subcontractors to ensure that they comply with our high standards.
Patio - southwestern patio idea in Phoenix
Patio - southwestern patio idea in Phoenix
 Feinmann, Inc.
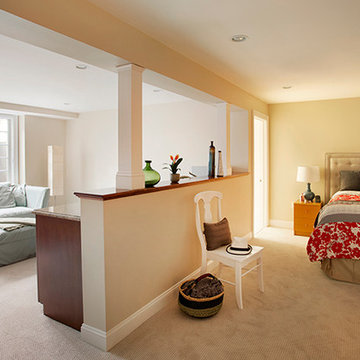
The au pair suite is divided by a half wall with boxed columns disguising the exising lally columns. The kitchenette on the sitting room side features a 10' stone countertop, small refrigerator and sink. The deep, double window-well complies with state code providing egress from a bedroom area. The sliding Andersen windows also bring in plenty of natural light and lessen the underground feeling.
Eric Roth


 SHKS Architects
Benjamin Benschneider
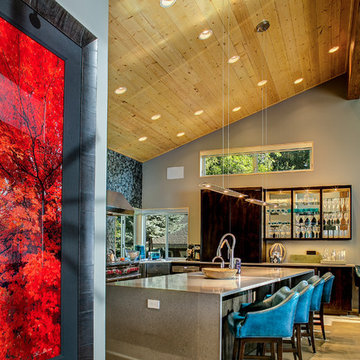
A Seattle family was expecting their third child and hoping to find space for an additional bedroom within their existing one-story home. A small second floor addition was considered but the cost and disruption to the family living space presented serious drawbacks. A new detached garage and DADU (Detached Accessory Dwelling Unit), to be located in the backyard, was proposed to free up the existing basement garage for the new bedroom. The new building is modest and simple, designed with a scale and character to complement the existing house and neighborhood.
 Schammerhorn, Inc.
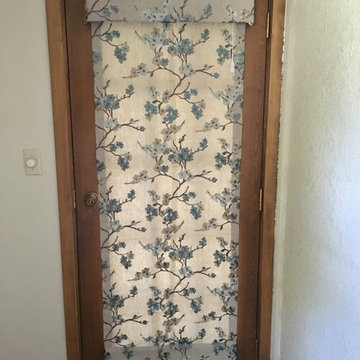
Custom fabric chosen to create a roman shade - treated with fire retardant to comply with nursing home standards for window treatments.
 AEH Builders
We take great pride in our work and thoroughly vet all of our subcontractors to ensure that they comply with our high standards.

Example of a southwest terra-cotta tile and multicolored floor front door design in Phoenix with beige walls and a red front door
Example of a southwest terra-cotta tile and multicolored floor front door design in Phoenix with beige walls and a red front door
 Marilyn's Dreamscapes L.L.C.
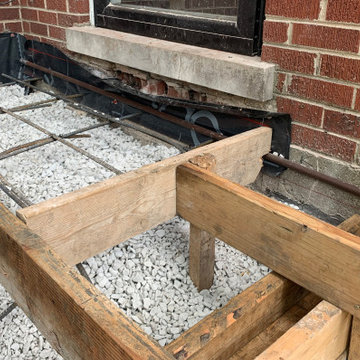
This is the framing for the new stair landing with concrete framing, post hole footings and clean gravel inset to comply with a more permeable feature.
 Van Hardimon Homes

Brick stair entry with wrought iron handrails, to comply with historic overlay
Example of a mid-sized 1950s one-story brick and board and batten house exterior design in Atlanta with a hip roof, a shingle roof and a black roof
Example of a mid-sized 1950s one-story brick and board and batten house exterior design in Atlanta with a hip roof, a shingle roof and a black roof


 AEH Builders
We take great pride in our work and thoroughly vet all of our subcontractors to ensure that they comply with our high standards.
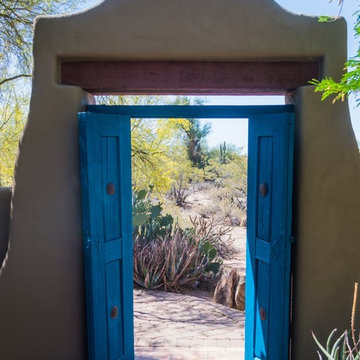
Southwest patio photo in Phoenix
Southwest patio photo in Phoenix

4