
Search results for "Compliment linear" in Home Design Ideas

 Swanson Homes
The dining area is adorned with the sophisticated Ravelle Linear Chandelier from Restoration Hardware, which compliments the island pendants from Visual Comfort.

 Domus Design Group
Living room - mid-sized modern formal and enclosed travertine floor and beige floor living room idea in Sacramento with white walls, a standard fireplace, a concrete fireplace and a media wall


Find the right local pro for your project
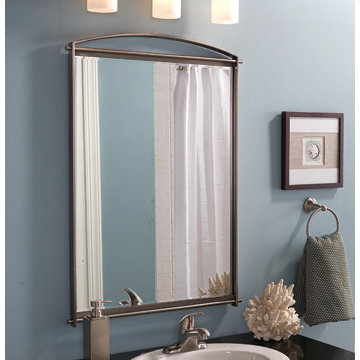
 Lamp & Shade Works
Linear style and precise design are the elements of this strong contemporary collection. The opal etched glass compliments the antique nickel finishes beautifully. The Taylor collection will enhance any room in your home.

 RIVER NORTH
Lydia Cutter Photography
Large trendy open concept and formal living room photo in Las Vegas with beige walls, a ribbon fireplace and no tv
Large trendy open concept and formal living room photo in Las Vegas with beige walls, a ribbon fireplace and no tv
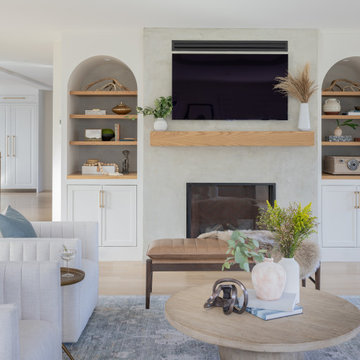
 Birch Hill Interiors LLC
Custom arched built ins compliment the linear fireplace with white oak detailing.
Inspiration for a large transitional home design remodel in Boston
Inspiration for a large transitional home design remodel in Boston

 Camille Self Designs
Floating cabinetry and shelves are complimented by textural wallcoverings.
Trendy wallpaper living room photo in Phoenix with a media wall
Trendy wallpaper living room photo in Phoenix with a media wall

 True North Homes
The black frames on the oversized custom glass pocket sliders compliment the matching black oversized fans at the family room and rear patio. The linear gass fireplace flows well with the linear cut stone fireplace tile and horizontal oriented windows above the rear sliders.

 LUXE Linear Drains Inc
An elegant insert and feature to compliment your kitchen sink. The kitchen sink drain not only adds interest to your counter, it is functional in keeping countertops clean and spot-free by allowing, in this case, glasses to dry cleanly without causing water to build up on the bench or water stains on the sink.

 LUX Design | Interior Design Build
Neutral tones in the walls and flooring, have been complimented by the use of the blue dining chairs and gold accents in the dining and bar area.The look of this bar and dining space designed by Lux Design, is more visually interesting and modern than even some of the classiest restaurants and bars.
Photo Credit: Lisa Petrole

 User
Inspiration for a mid-sized timeless l-shaped dark wood floor kitchen remodel in Detroit with an undermount sink, shaker cabinets, medium tone wood cabinets, multicolored backsplash, matchstick tile backsplash, stainless steel appliances, an island and quartz countertops
 Swanson Homes
The dining area is adorned with the sophisticated Ravelle Linear Chandelier from Restoration Hardware, which compliments the island pendants from Visual Comfort.

 Guggenheim Architecture + Design Studio
With sweeping views of the Willamette river and Mt. Hood, this Atwater Place condo was designed with a balance of minimalism and livability in mind. A complete kitchen remodel brought a dark interior kitchen to the light and a full furnishings package welcomed Los Angeles transplants home to their new modern and bright residence. Our clients, a retired camera operator for both feature films and television and a producer/production manager on numerous television series including Weeds and The Middle, relocated from their traditionally-styled LA bungalow to Portland in the Summer of 2014. The couple sought a design departure from their long-term California residence and a fresh start for their new life in the South Waterfront.
With only two pieces of sentimental furniture and a handful of artwork included in the plan, we set out to create a comfortable and clean-lined furnishings package complimenting the broad southeast views. Organically shaped upholstery pieces juxtaposed with angular steel and wood tables create a soft balance in the open floor plan. Several custom pieces, including a dining table designed by our studio and a custom hand-blown glass chandelier crafted by Scott Schiesel with Lightlite compliment timeless pieces from Knoll, Herman Miller, and B&B Italia.
The kitchen is designed to reflect light and create brilliance in a space that is otherwise naturally dark. A material balance of stainless steel, back painted glass, quartz composite, lacquer, and mirror all play their part in creating a vibrant cooking environment. We collectively decided to forgo the traditional island pendant for a linear commercial fixture that provides tremendous light to the prep surface and creates an unexpected architectural element. The mirrored prep island creates the illusion of open space while concealing casework and wine storage on the working side of the kitchen.
It is worth noting that this project was designed and installed almost entirely while our clients were still living in LA and wrapping up professional obligations and selling their home. This afforded us the tremendous opportunity to send our clients to showrooms not available in Portland to view key pieces before final specification. Textiles and finish samples were approved via mail and communication took place over e-mail, telephone, and an occasional office visit. This unique process lead to a successful result and a beautifully balanced living environment.
Josh Partee Photography

 L & L Home Restoration, LLC
It's all about the lines. Everything was purposefully designed and chosen to compliment the entire project.
Inspiration for a small contemporary white tile and porcelain tile concrete floor and red floor alcove bathtub remodel in Raleigh with a two-piece toilet, white walls, a wall-mount sink and wood countertops
Inspiration for a small contemporary white tile and porcelain tile concrete floor and red floor alcove bathtub remodel in Raleigh with a two-piece toilet, white walls, a wall-mount sink and wood countertops


 Coast Lighting
Design by Andre Kikoski.
This fixture provides you with both ambien and direct illumination. Modern yet elegant, this fixture will be the center-piece for your room and will bring compliments for days to come.

 Adams + Beasley Associates
A complete full gut remodel of a 4,000 sq ft two-story penthouse residence, this project featured one of a kind views of the Boston public garden and Beacon Hill. A large central gallery flooded with gorgeous diffused light through two full stories of window glass. Clean linear millwork details compliment the structural glass, steel and walnut balustrades and handrailings that grace the upper gallery, reading nook, and stairs. A bleached walnut wet bar with backlit honey onyx backsplash and floating star fire glass shelves illuminated the lower gallery. It was part of a larger motif, which resonated through each of the unique and separate living spaces, connecting them to the larger design intention.
A bleached walnut media room doubles as a fourth bedroom. It features a king size murphy bed seamlessly integrated into the full wall panel. A gracious shower in the adjoining bathroom, cleverly concealed behind an innocuous interior door, created a truly unique formal powder room that can reveal a full bath when the house is full of guests. A blend of warm wood, soft whites, and a palate of golds reflected in the stone (calacatta/onyx) textiles and wall coverings, this project demonstrates the powerful results of a consistent design intention, thoughtful engineering, and best practice construction as executed by our talented team of craftsmen and women.
Interior Design - Lewis Interiors
Photography - Eric Roth

 D. Stone Builders, Inc.
Staircase - transitional carpeted u-shaped metal railing staircase idea with carpeted risers

 DreamMaker Bath & Kitchen
A frosted pocket door slips open to reveal a modern take on the master bathroom. His and her sinks and mirrors mean two can use the space to prepare in the mornings. White carrera marble countertops contrast with ebony stained cherry cabinetry and mooth Forza Stone marble shower walls compliment the split stone of the vanity backsplash. The room's collection of textures and sense of balance make for a striking modern portrait of a master bath. Jeff Garland Photography


5