
Search results for "Compliment linear" in Home Design Ideas

 Total Flooring Systems
Custom Modern design Shower. Bianco Carrara on the Shower walls, Alcamo Waterjet on the Bathroom and Shower floor. Complimented by Schluter and Linear drain.
 Total Flooring Systems
Custom Modern design Shower. Bianco Carrara on the Shower walls, Alcamo Waterjet on the Bathroom and Shower floor. Complimented by Schluter and Linear drain.

 Afco Renovations and Construction
This was a 2 small bathroom into 1 big master project. This bathroom was a complete redo from bare studs. It was a vision that was put into drafts then design then build. Everything about this bathroom is unique in feel and look. Tub is seamless with woman seating in shower. Linear drains were used to compliment fixtures. This bathroom was built with tons details.
Find the right local pro for your project

 Décor Aid
“Immediately upon seeing the space, I knew that we needed to create a narrative that allowed the design to control how you moved through the space,” reports Kimberly, senior interior designer.
After surveying each room and learning a bit more about their personal style, we started with the living room remodel. It was clear that the couple wanted to infuse mid-century modern into the design plan. Sourcing the Room & Board Jasper Sofa with its narrow arms and tapered legs, it offered the mid-century look, with the modern comfort the clients are used to. Velvet accent pillows from West Elm and Crate & Barrel add pops of colors but also a subtle touch of luxury, while framed pictures from the couple’s honeymoon personalize the space.
Moving to the dining room next, Kimberly decided to add a blue accent wall to emphasize the Horchow two piece Percussion framed art that was to be the focal point of the dining area. The Seno sideboard from Article perfectly accentuated the mid-century style the clients loved while providing much-needed storage space. The palette used throughout both rooms were very New York style, grays, blues, beiges, and whites, to add depth, Kimberly sourced decorative pieces in a mixture of different metals.
“The artwork above their bureau in the bedroom is photographs that her father took,”
Moving into the bedroom renovation, our designer made sure to continue to stick to the client’s style preference while once again creating a personalized, warm and comforting space by including the photographs taken by the client’s father. The Avery bed added texture and complimented the other colors in the room, while a hidden drawer at the foot pulls out for attached storage, which thrilled the clients. A deco-inspired Faceted mirror from West Elm was a perfect addition to the bedroom due to the illusion of space it provides. The result was a bedroom that was full of mid-century design, personality, and area so they can freely move around.
The project resulted in the form of a layered mid-century modern design with touches of luxury but a space that can not only be lived in but serves as an extension of the people who live there. Our designer was able to take a very narrowly shaped Manhattan apartment and revamp it into a spacious home that is great for sophisticated entertaining or comfortably lazy nights in.

 Oz Creations
Unique kitchen remodel, by Oz Creations. Red walls compliment the White cabinets. Contemporary style. Slate counter tops and modern lighting.
Example of a small classic u-shaped light wood floor eat-in kitchen design with a double-bowl sink, flat-panel cabinets, white cabinets, granite countertops, brown backsplash, ceramic backsplash, colored appliances and an island
Example of a small classic u-shaped light wood floor eat-in kitchen design with a double-bowl sink, flat-panel cabinets, white cabinets, granite countertops, brown backsplash, ceramic backsplash, colored appliances and an island
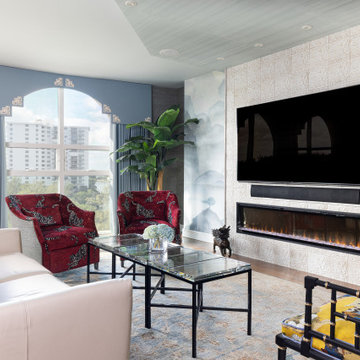
 Kathy Corbet Interiors
The linear fireplace was added to create a cozy seating area. It is highlighted with patterned tile that compliments the scenic grasscloth wall covering.

 Raphael Design, Inc
Danish medium tone wood floor and brown floor living room photo in Portland with white walls and a ribbon fireplace
 Afco Renovations and Construction
This was a 2 small bathroom into 1 big master project. This bathroom was a complete redo from bare studs. It was a vision that was put into drafts then design then build. Everything about this bathroom is unique in feel and look. Tub is seamless with woman seating in shower. Linear drains were used to compliment fixtures. This bathroom was built with tons details.

 DesignFive, LLC - Steve Shorthouse
Light-filled, modern dining room in new townhouse development . Each piece was thoughtfully selected to compliment the open modern feel of this new home. Linear aspect of the light fixture was chosen to contrast with the organic nature of the area rug and artwork.

 Weitzer Company
The owners chose textured linear floor tiles to compliment the proportions of the space. The flooring is electrically heated and controlled by a wall mounted thermostat. Douglas fir was selected for the custom cabinets to correspond with the fir detailing in the rest of the home.
 Weitzer Company
The owners chose textured linear floor tiles to compliment the proportions of the space. The flooring is electrically heated and controlled by a wall mounted thermostat. Douglas fir was selected for the custom cabinets to correspond with the fir detailing in the rest of the home.
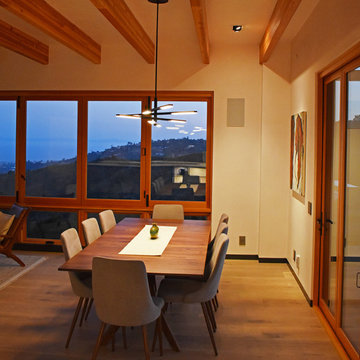
 Light + Home
The beams created a challenge for recessed lights, so I chose the WAC Silo Recessed Multi-Head fixtures because the heads can hide in the housing or extend out for greater angles of adjustment. The MODERN FORMS Stacked LED pendant light was a great compliment to the linear elements in the architecture. LEGRAND Adorne lighting controls and plugs were used throughout.

 Shuster Design Associates
First of the two children's bathrooms. The color selection compliments the room color and provides a functional but fun bathroom.
Large trendy blue tile and matchstick tile porcelain tile walk-in shower photo in Miami with an undermount sink, flat-panel cabinets, blue cabinets, terrazzo countertops, a one-piece toilet and white walls
Large trendy blue tile and matchstick tile porcelain tile walk-in shower photo in Miami with an undermount sink, flat-panel cabinets, blue cabinets, terrazzo countertops, a one-piece toilet and white walls


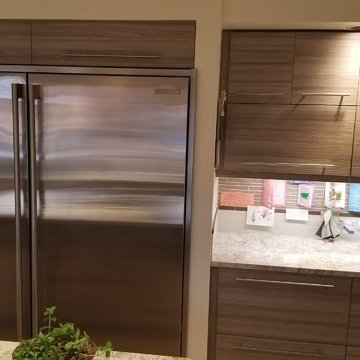
 Jamie Tamanaha with Florcraft Carpet One
Here is a Modern Linear Laminate Kitchen with updated function to the cabinets, including a two drawer sink base, 3 drawer cooktop base, waste basket cabinet, lift up wall cabinets and topped off with a double deep island for high function of storage. This was complimented with the natural beauty of a Medium Toned/Pattern Granite Counter tops, High End Appliances, Tile Backsplash and Luxury Vinyl Floor with an Inlay Accent.

 Store with Style
These character maple cabinets, done in evergreen java, with a vintage finish look great in this beach themed home. Adding to the functionality of a beach home is the raised bar to accommodate additional guests and the pebble backsplash compliments the linear lines of the Cambria counter-top to complete the look.

 Tamara Hubinsky Interiors
A double island in slate blue, a custom kitchen nook with banquette seating, Decorative storage and functional spaces abound with lots of fun accents.
 Store with Style
These character maple cabinets, done in evergreen java, with a vintage finish look great in this beach themed home. Adding to the functionality of a beach home is the raised bar to accommodate additional guests and the pebble backsplash compliments the linear lines of the Cambria counter-top to complete the look.
 Store with Style
These character maple cabinets, done in evergreen java, with a vintage finish look great in this beach themed home. Adding to the functionality of a beach home is the raised bar to accommodate additional guests and the pebble backsplash compliments the linear lines of the Cambria counter-top to complete the look.

 Kevin Carpenter Interiors
A modern mountain renovation of an inherited mountain home in North Carolina. We brought the 1990's home in the the 21st century with a redesign of living spaces, changing out dated windows for stacking doors, with an industrial vibe. The new design breaths and compliments the beautiful vistas outside, enhancing, not blocking.
8