
Search results for "Compliment linear" in Home Design Ideas

 O'Hanlon Kitchen & Bath
The unique cabinets of this kitchen are from Echelon cabinetry, in the Belleview door style with the Storm stained finish. With a stained wood product, you are able to still see the grain patterns, variations of color, and the unique markings produced by nature. A simply elegant counter top by Cambria in Torquay compliments the cabinets. To tie the countertop and cabinets together the homeowners used Viella Café Cream for the main tile and accent tile called Ivory Linear Mosaic. Bringing the space together is a fresh coat of paint, new recessed lights and two pendant lights hung over the island. Keepsake photography and design

 Buchanan Construction
J. Weiland, Professional Photographer.
Paul Jackson, Aerial Photography.
Alice Dodson, Architect.
This Contemporary Mountain Home sits atop 50 plus acres in the Beautiful Mountains of Hot Springs, NC. Eye catching beauty and designs tribute local Architect, Alice Dodson and Team. Sloping roof lines intrigue and maximize natural light. This home rises high above the normal energy efficient standards with Geothermal Heating & Cooling System, Radiant Floor Heating, Kolbe Windows and Foam Insulation. Creative Owners put there heart & souls into the unique features. Exterior textured stone, smooth gray stucco around the glass blocks, smooth artisan siding with mitered corners and attractive landscaping collectively compliment. Cedar Wood Ceilings, Tile Floors, Exquisite Lighting, Modern Linear Fireplace and Sleek Clean Lines throughout please the intellect and senses.

 NewWall
Wallpaper by Tres Tintas Barcelona. Available exclusively at NewWall.com | Fine | The rational compliment to Comblé and Cerclé, Soulingné is linear and tidy stripes that can accompany another paper as wainscoting or become a simple and clever wall treatment unto itself. In seven triple-colour combinations, two tones of stripes in equal width are separated by a tiny slice of the third. All seven invoke the seaside, like stripes often do.
Find the right local pro for your project

 Balboa Design Group
Clients Jason and Adam, after a successful living room and home bar redesign, wanted to give their kitchen a light and bright modern makeover. The stunning white quartzite counter tops with waterfall edge, and an eye-catching gray glass tile backsplash work perfectly together. We selected a combination of stark white and bluish-gray custom cabinets to compliment the existing bold design elements in their living room and bar area. Tech savvy elements, such as the chrome push/pop electrical outlets in the island, and hands-free trash drawer, allow for unrestricted culinary creativity. The now seamless transition from living room to kitchen creates a nice open airy feeling in this large multi-functional space.
 Balboa Design Group
Clients Jason and Adam, after a successful living room and home bar redesign, wanted to give their kitchen a light and bright modern makeover. The stunning white quartzite counter tops with waterfall edge, and an eye-catching gray glass tile backsplash work perfectly together. We selected a combination of stark white and bluish-gray custom cabinets to compliment the existing bold design elements in their living room and bar area. Tech savvy elements, such as the chrome push/pop electrical outlets in the island, and hands-free trash drawer, allow for unrestricted culinary creativity. The now seamless transition from living room to kitchen creates a nice open airy feeling in this large multi-functional space.
 Balboa Design Group
Clients Jason and Adam, after a successful living room and home bar redesign, wanted to give their kitchen a light and bright modern makeover. The stunning white quartzite counter tops with waterfall edge, and an eye-catching gray glass tile backsplash work perfectly together. We selected a combination of stark white and bluish-gray custom cabinets to compliment the existing bold design elements in their living room and bar area. Tech savvy elements, such as the chrome push/pop electrical outlets in the island, and hands-free trash drawer, allow for unrestricted culinary creativity. The now seamless transition from living room to kitchen creates a nice open airy feeling in this large multi-functional space.

 Elton R Construction
Wolf stove top,
the vent hood is a Premier Magic Lung® Euro Style Island with duct cover from Ventahood,
the bar light above the island is a Drift Linear Suspension Light compliments of Modern Forms
The counter top is a silver mist granite with a leather finish
the backsplash comes from Daltile
The wall color is Dried Edamame(SW 9122) by Sherwin Williams.
 Buchanan Construction
J. Weiland, Professional Photographer.
Paul Jackson, Aerial Photography.
Alice Dodson, Architect.
This Contemporary Mountain Home sits atop 50 plus acres in the Beautiful Mountains of Hot Springs, NC. Eye catching beauty and designs tribute local Architect, Alice Dodson and Team. Sloping roof lines intrigue and maximize natural light. This home rises high above the normal energy efficient standards with Geothermal Heating & Cooling System, Radiant Floor Heating, Kolbe Windows and Foam Insulation. Creative Owners put there heart & souls into the unique features. Exterior textured stone, smooth gray stucco around the glass blocks, smooth artisan siding with mitered corners and attractive landscaping collectively compliment. Cedar Wood Ceilings, Tile Floors, Exquisite Lighting, Modern Linear Fireplace and Sleek Clean Lines throughout please the intellect and senses.
 Buchanan Construction
J. Weiland, Professional Photographer.
Paul Jackson, Aerial Photography.
Alice Dodson, Architect.
This Contemporary Mountain Home sits atop 50 plus acres in the Beautiful Mountains of Hot Springs, NC. Eye catching beauty and designs tribute local Architect, Alice Dodson and Team. Sloping roof lines intrigue and maximize natural light. This home rises high above the normal energy efficient standards with Geothermal Heating & Cooling System, Radiant Floor Heating, Kolbe Windows and Foam Insulation. Creative Owners put there heart & souls into the unique features. Exterior textured stone, smooth gray stucco around the glass blocks, smooth artisan siding with mitered corners and attractive landscaping collectively compliment. Cedar Wood Ceilings, Tile Floors, Exquisite Lighting, Modern Linear Fireplace and Sleek Clean Lines throughout please the intellect and senses.

 Accoya Wood
Accoya was used for all the superior decking and facades throughout the ‘Jungle House’ on Guarujá Beach. Accoya wood was also used for some of the interior paneling and room furniture as well as for unique MUXARABI joineries. This is a special type of joinery used by architects to enhance the aestetic design of a project as the joinery acts as a light filter providing varying projections of light throughout the day.
The architect chose not to apply any colour, leaving Accoya in its natural grey state therefore complimenting the beautiful surroundings of the project. Accoya was also chosen due to its incredible durability to withstand Brazil’s intense heat and humidity.
Credits as follows: Architectural Project – Studio mk27 (marcio kogan + samanta cafardo), Interior design – studio mk27 (márcio kogan + diana radomysler), Photos – fernando guerra (Photographer).
 Balboa Design Group
Clients Jason and Adam, after a successful living room and home bar redesign, wanted to give their kitchen a light and bright modern makeover. The stunning white quartzite counter tops with waterfall edge, and an eye-catching gray glass tile backsplash work perfectly together. We selected a combination of stark white and bluish-gray custom cabinets to compliment the existing bold design elements in their living room and bar area. Tech savvy elements, such as the chrome push/pop electrical outlets in the island, and hands-free trash drawer, allow for unrestricted culinary creativity. The now seamless transition from living room to kitchen creates a nice open airy feeling in this large multi-functional space.

 Sacred Space Garden Design Inc
Bamboo gates and fencing framed with Redwood
This is an example of a mid-sized asian full sun backyard stone formal garden in Los Angeles.
This is an example of a mid-sized asian full sun backyard stone formal garden in Los Angeles.

 Eldorado Stone
Stone: Oyster - Cut Coarse Stone
Cut Coarse Stone is reminiscent of a saw-cut Turkish Limestone. The highly textural and yet contemporary linear-style installs with a clean, dry-stack application. This stone is the perfect scale for an efficient installation, appealing to both commercial and residential exteriors and interiors. The stones include three different heights of 3″, 6″ and 9″ and various lengths from 12″ to 24″. The muted color palette is indicative of natural limestone.
Get a Sample of Oyser: http://www.eldoradostone.com/products/cut-coarse-stone/oyster/

 NR Interiors
I was honored to work with these homeowners again, now to fully furnish this new magnificent architectural marvel made especially for them by Lake Flato Architects. Creating custom furnishings for this entire home is a project that spanned over a year in careful planning, designing and sourcing while the home was being built and then installing soon thereafter. I embarked on this design challenge with three clear goals in mind. First, create a complete furnished environment that complimented not competed with the architecture. Second, elevate the client’s quality of life by providing beautiful, finely-made, comfortable, easy-care furnishings. Third, provide a visually stunning aesthetic that is minimalist, well-edited, natural, luxurious and certainly one of kind. Ultimately, I feel we succeeded in creating a visual symphony accompaniment to the architecture of this room, enhancing the warmth and livability of the space while keeping high design as the principal focus.
The centerpiece of this modern sectional is the collection of aged bronze and wood faceted cocktail tables to create a sculptural dynamic focal point to this otherwise very linear space.
From this room there is a view of the solar panels installed on a glass ceiling at the breezeway. Also there is a 1 ton sliding wood door that shades this wall of windows when needed for privacy and shade.
 CSJ Remodeling & Design
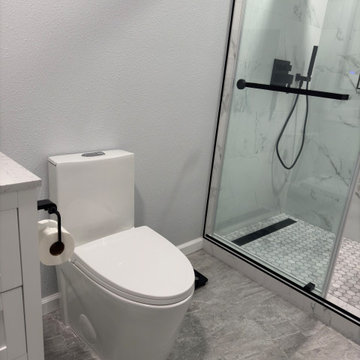
This crisp San Diego bathroom renovation showcases a contemporary monochromatic design with high-contrast accents. The centerpiece walk-in shower features large-format Calacatta marble-look porcelain wall tiles enclosed by a frameless sliding glass door with matte black hardware. Inside, a square matte black rainfall showerhead, handheld sprayer, custom linear drain, and white marble hexagon mosaic shower pan floor combine for a luxurious bathing experience, centered around a wide recessed niche with dark stack glass accent tile. Anchoring the main floor is a classic white Shaker vanity with a marble-veined quartz countertop, under-mount rectangular sink, and matte black hardware handles. Above the vanity, a back-lit LED smart mirror provides crisp task lighting, complimented by soft-gray stone-look porcelain floor tiles running throughout the bathroom. A space-saving, modern skirted one-piece toilet completes this sleek contemporary transformation.
 CSJ Remodeling & Design
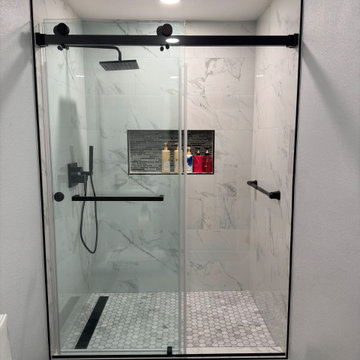
This crisp San Diego bathroom renovation showcases a contemporary monochromatic design with high-contrast accents. The centerpiece walk-in shower features large-format Calacatta marble-look porcelain wall tiles enclosed by a frameless sliding glass door with matte black hardware. Inside, a square matte black rainfall showerhead, handheld sprayer, custom linear drain, and white marble hexagon mosaic shower pan floor combine for a luxurious bathing experience, centered around a wide recessed niche with dark stack glass accent tile. Anchoring the main floor is a classic white Shaker vanity with a marble-veined quartz countertop, under-mount rectangular sink, and matte black hardware handles. Above the vanity, a back-lit LED smart mirror provides crisp task lighting, complimented by soft-gray stone-look porcelain floor tiles running throughout the bathroom. A space-saving, modern skirted one-piece toilet completes this sleek contemporary transformation.
 CSJ Remodeling & Design
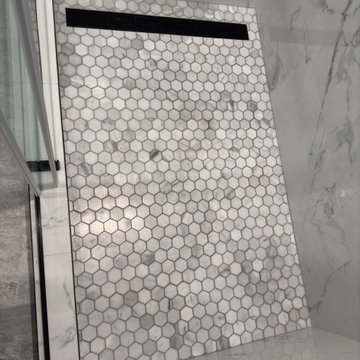
This crisp San Diego bathroom renovation showcases a contemporary monochromatic design with high-contrast accents. The centerpiece walk-in shower features large-format Calacatta marble-look porcelain wall tiles enclosed by a frameless sliding glass door with matte black hardware. Inside, a square matte black rainfall showerhead, handheld sprayer, custom linear drain, and white marble hexagon mosaic shower pan floor combine for a luxurious bathing experience, centered around a wide recessed niche with dark stack glass accent tile. Anchoring the main floor is a classic white Shaker vanity with a marble-veined quartz countertop, under-mount rectangular sink, and matte black hardware handles. Above the vanity, a back-lit LED smart mirror provides crisp task lighting, complimented by soft-gray stone-look porcelain floor tiles running throughout the bathroom. A space-saving, modern skirted one-piece toilet completes this sleek contemporary transformation.
 Balboa Design Group
Clients Jason and Adam, after a successful living room and home bar redesign, wanted to give their kitchen a light and bright modern makeover. The stunning white quartzite counter tops with waterfall edge, and an eye-catching gray glass tile backsplash work perfectly together. We selected a combination of stark white and bluish-gray custom cabinets to compliment the existing bold design elements in their living room and bar area. Tech savvy elements, such as the chrome push/pop electrical outlets in the island, and hands-free trash drawer, allow for unrestricted culinary creativity. The now seamless transition from living room to kitchen creates a nice open airy feeling in this large multi-functional space.
 Buchanan Construction
J. Weiland, Professional Photographer.
Paul Jackson, Aerial Photography.
Alice Dodson, Architect.
This Contemporary Mountain Home sits atop 50 plus acres in the Beautiful Mountains of Hot Springs, NC. Eye catching beauty and designs tribute local Architect, Alice Dodson and Team. Sloping roof lines intrigue and maximize natural light. This home rises high above the normal energy efficient standards with Geothermal Heating & Cooling System, Radiant Floor Heating, Kolbe Windows and Foam Insulation. Creative Owners put there heart & souls into the unique features. Exterior textured stone, smooth gray stucco around the glass blocks, smooth artisan siding with mitered corners and attractive landscaping collectively compliment. Cedar Wood Ceilings, Tile Floors, Exquisite Lighting, Modern Linear Fireplace and Sleek Clean Lines throughout please the intellect and senses.
 CSJ Remodeling & Design
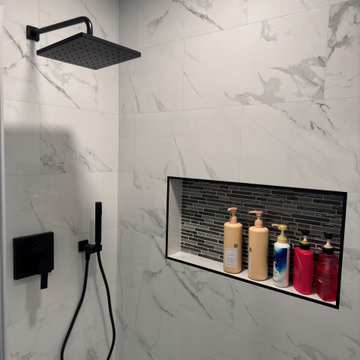
This crisp San Diego bathroom renovation showcases a contemporary monochromatic design with high-contrast accents. The centerpiece walk-in shower features large-format Calacatta marble-look porcelain wall tiles enclosed by a frameless sliding glass door with matte black hardware. Inside, a square matte black rainfall showerhead, handheld sprayer, custom linear drain, and white marble hexagon mosaic shower pan floor combine for a luxurious bathing experience, centered around a wide recessed niche with dark stack glass accent tile. Anchoring the main floor is a classic white Shaker vanity with a marble-veined quartz countertop, under-mount rectangular sink, and matte black hardware handles. Above the vanity, a back-lit LED smart mirror provides crisp task lighting, complimented by soft-gray stone-look porcelain floor tiles running throughout the bathroom. A space-saving, modern skirted one-piece toilet completes this sleek contemporary transformation.
20