
Search results for "Compliments" in Home Design Ideas
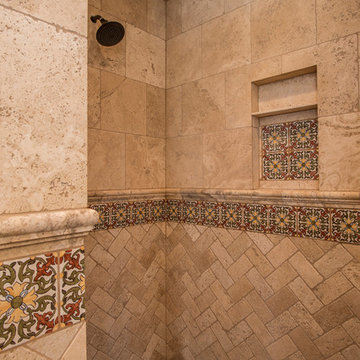
 LA TAFFI Design
Compliments of Mexican Tile and Stone
Inspiration for a southwestern home design remodel in Phoenix
Inspiration for a southwestern home design remodel in Phoenix

 Austin Granite Direct
Shower installed with Neolith in Calacatta Gold
Photographer: Vicky Nguyen
Alcove bathtub - mid-sized modern master white tile and stone slab laminate floor and brown floor alcove bathtub idea in Austin with open cabinets, medium tone wood cabinets and white walls
Alcove bathtub - mid-sized modern master white tile and stone slab laminate floor and brown floor alcove bathtub idea in Austin with open cabinets, medium tone wood cabinets and white walls


Find the right local pro for your project

 Interiors by Popov
Our techy client needed a quiet workspace where he can work, read, and relax. We came up with a colorful, inviting, and modern design that everybody loves. We’ve introduced geometric pattern on the rug that compliments the geometry on the bookshelves. The color of the couch picks up the reds from the rug perfectly, and the steel blue wall is the perfect backdrop to connect all the elements in the room. This is how a modern workspace should look like.


 Diane Stein Design for Sheffield Furniture
This warm, comfortable family room makes its statement with shades of grey, warm tan and taupe. Still in line with the rest of the main level this area is designed with an new set of elements that defines it as its own space. Custom shirred tab-top drapery panels with are mixed with coordinating cornices to compliment the architecture of the lovely home. The beautiful fireplace with raised hearth and molding is the centerpiece of this space. Gorgeous mercury glass lamps, custom pillows, and a mix of fabric, leather and wood create the warmth and balance in the area of the home.

 Rafterhouse
Example of a country light wood floor open concept kitchen design in Phoenix with shaker cabinets, white cabinets, quartz countertops, white backsplash, an island and stainless steel appliances

 R.A.Hoffman Architects, Inc.
Builder: Spire Builders
Interiors: The Great Room Design
Photo: Spire Builders
Inspiration for a craftsman open concept medium tone wood floor family room remodel in Philadelphia with beige walls, a standard fireplace, a stone fireplace and a concealed tv
Inspiration for a craftsman open concept medium tone wood floor family room remodel in Philadelphia with beige walls, a standard fireplace, a stone fireplace and a concealed tv

 BEVOLO GAS & ELECTRIC LIGHTS
White Brick French Inspired Home in Jacksonville, Florida.
Inspiration for a large french country white two-story brick house exterior remodel in New Orleans with a shingle roof
Inspiration for a large french country white two-story brick house exterior remodel in New Orleans with a shingle roof

 Amy Pearson Design
Relocating to Portland, Oregon from California, this young family immediately hired Amy to redesign their newly purchased home to better fit their needs. The project included updating the kitchen, hall bath, and adding an en suite to their master bedroom. Removing a wall between the kitchen and dining allowed for additional counter space and storage along with improved traffic flow and increased natural light to the heart of the home. This galley style kitchen is focused on efficiency and functionality through custom cabinets with a pantry boasting drawer storage topped with quartz slab for durability, pull-out storage accessories throughout, deep drawers, and a quartz topped coffee bar/ buffet facing the dining area. The master bath and hall bath were born out of a single bath and a closet. While modest in size, the bathrooms are filled with functionality and colorful design elements. Durable hex shaped porcelain tiles compliment the blue vanities topped with white quartz countertops. The shower and tub are both tiled in handmade ceramic tiles, bringing much needed texture and movement of light to the space. The hall bath is outfitted with a toe-kick pull-out step for the family’s youngest member!

 Versatile Coatings LLC
My customer was wanting a finish that would compliment their outdoor living space. They are quit happy with the outcome.
Inspiration for a mid-sized contemporary backyard concrete patio remodel in Dallas with a roof extension
Inspiration for a mid-sized contemporary backyard concrete patio remodel in Dallas with a roof extension

 Gallery Home Design, Inc.
Upper cabinet with tray dividers for convenient storage. A better way to store cookie sheets, trays, and cutting boards. Add convenience features to customize your kitchen.
Photo compliments of Yorktowne Cabinetry.

 Adaptive Building Solutions
We designed and built this 32" vanity set using one of the original windows and some of the lumber removed during demolition. Circa 1928. The hammered copper sink and industrial shop light compliment the oil rubbed bronze single hole faucet.
For more info, contact Mike at
Adaptive Building Solutions, LLC
www.adaptivebuilding.com
email: mike@adaptivebuilding.com

 Bella Casa, Inc.
Gray sectional compliments the white walls and light floors. Mixing in greens and blacks help provide balance to all the stark white.
Large trendy light wood floor and beige floor dining room photo in Los Angeles with white walls
Large trendy light wood floor and beige floor dining room photo in Los Angeles with white walls

 DezinerTonie, LLC DDI, Interior Designer
The kitchen was the only area that our clients wanted us to create a Spanish Colonial atmosphere. We ordered copper sinks and fittings from France to compliment the $45,000 La Cornue range.
We also custom designed the handmade Italian tile for the backsplash.
 About Space Studios
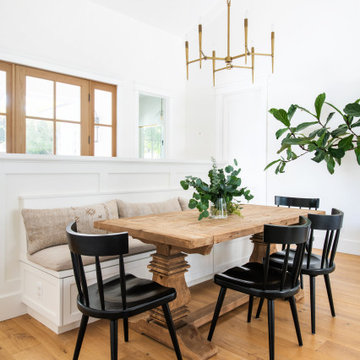
This dining space encourages quality time with the family while still complimenting the natural flow and openness of the floorplan.
Inspiration for a coastal dining room remodel in Los Angeles
Inspiration for a coastal dining room remodel in Los Angeles

 Kitchen Art Design
This floating powder room vanity features a vertical wood grain that compliments the wood used on the kitchen island. In addition, a piece of that same wood is used as a stylized frame to the mirror to create consistency throughout the bathroom.

 Lauten Construction
Inspiration for a farmhouse medium tone wood floor and brown floor dining room remodel in DC Metro with beige walls

 Chic Home
Fusing the contemporary and classic design with this right sectional covered in soft linen-like polyfiber fabric. With plush seating and back support, each piece is accented with asymmetrical tufting and stitching to enhance your living space. Compliment the sectional with accent pillows.


192