
Search results for "Compliments" in Home Design Ideas

 Design Line Kitchens
Dakota Mahogany granite counter tops was selected to compliment the dark cherry cabinets.
Photo by Nettie Einhorn
Kitchen - large traditional porcelain tile kitchen idea in New York with an undermount sink, raised-panel cabinets, dark wood cabinets, granite countertops, beige backsplash, stone tile backsplash, stainless steel appliances and an island
Kitchen - large traditional porcelain tile kitchen idea in New York with an undermount sink, raised-panel cabinets, dark wood cabinets, granite countertops, beige backsplash, stone tile backsplash, stainless steel appliances and an island




Find the right local pro for your project




 KOZI MEDIA DESIGN
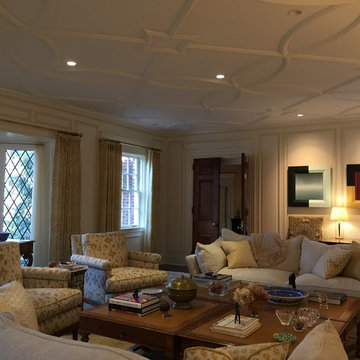
An elegant space with all the visual intricacies of a well designed room. Lighting accents to compliment the spaces to bring more comfort. Quality and sophisticated background audio to compliment the ear, and room alike.

 Ambiance By Adair
We removed a closet and bumped into the next room and took room from a closet to allow for a large shower. The beautiful mosaic floor and niche was complimented by this fabulous granite remnant that I found. The perfect compliment.

 User
Mid-sized farmhouse single-wall linoleum floor and brown floor open concept kitchen photo in Columbus with an undermount sink, flat-panel cabinets, dark wood cabinets, quartz countertops, white backsplash, stainless steel appliances, an island and ceramic backsplash


 Landscape Design West, LLC
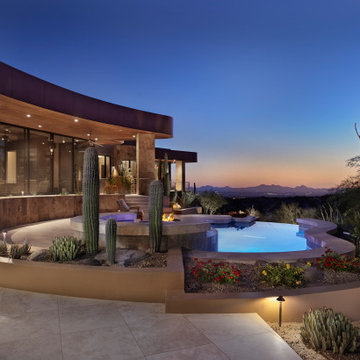
IN 2021, PETE AND BECKY MEIER HIRED LANDSCAPE DESIGN WEST, LLC, TO CREATE AN EXTRAORDINARY RENOVATION DESIGN FOR THE CANYON PASS HOUSE LOCATED IN THE GATED COMMUNITY OF CANYON PASS AT THE PINNACLE OF DOVE MOUNTAIN, IN TUCSON, ARIZONA.
EXISTING LANDSCAPE DID NOT COMPLIMENT THE OUTSTANDING ADJACENT DESERT NOR THE UNIQUE MARK SOLOWAY ARCHITECTURE. GOAL WAS TO CREATE A BEAUTIFUL DIALOGUE WITH THE ADJACENT DESERT AND RESIDENCE.
DESIRED OUTCOME:
INCREASE VISUAL APPEAL/LOWER WATER USE WITH NUMEROUS SPECIMEN SUCCULENTS AND A PLANTING DESIGN THAT IS INVITING, COLORFUL AND GRACIOUS, INCREASE YEAR AROUND COLOR AND BLOOMS TO ATTRACT NATIVE POLLINATORS SUCH AS BIRDS, BATS, HUMMINGBIRDS AND BUTTERFLIES MITIGATE DAMAGE TO PORTIONS OF THE PROPERTY PREVIOUSLY USED AS CONSTRUCTION STAGING AREAS
LOWER WATER USAGE REPLACING EXISTING FAULTY IRRIGATION
LOWER ENERGY/INCREASED NIGHTTIME LIGHTING AESTHETICS WITH A PROFESSIONAL DESIGN AND USING HUNTER/FX LED LIGHTING
CHALLENGES:
HILLSIDE/SLOPE
WILDLIFE
ROCKY SOILS
DIFFICULT ACCESS
Robin Stancliff Photography
 2MO
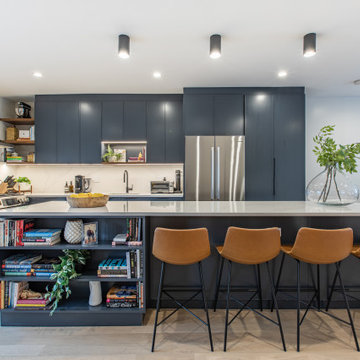
This kitchen has a contemporary and fun feeling to it. The navy shaker cabinets are complimented by the sleek burnt orange bar stools, giving a pop of color to the rest of the area. The natural light coming from both directions only maximizes that effect.

 Spazio LA
shower -tub combination with in shower seating bench. This is a computer photo realistic image of the bathroom before we start the remodeling
Example of a transitional bathroom design in Los Angeles
Example of a transitional bathroom design in Los Angeles

 Tom Felton Architect
Craftsman style kitchen with mahogany cabinets, slate tile floor, and marble counter. The bead board ceiling is painted a pale sea-foam green to compliment the green tone of the slate floor.

 e workshop
sam van fleet
Front entry to the studio
Mid-sized contemporary gray one-story metal gable roof idea in Seattle with a metal roof
Mid-sized contemporary gray one-story metal gable roof idea in Seattle with a metal roof

 Create Good Sinks
This beautiful Scandi-Boho kitchen has the perfect marriage of simplicity, texture, and curiosity. The gorgeous and oversized matte black bell light fixtures compliment the matte black dual faucets perfectly. As your eyes melt their focus downward, you are curiously drawn to the oversized and super-functional 46" ledge workstation sink.
 Duke Homes, Inc.
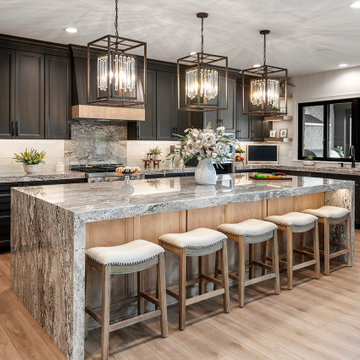
The gray and white granite countertops and stove back compliment the dark gray cabinets.
Example of a large minimalist u-shaped laminate floor and brown floor eat-in kitchen design in Indianapolis with an undermount sink, recessed-panel cabinets, gray cabinets, granite countertops, multicolored backsplash, stainless steel appliances, an island and multicolored countertops
Example of a large minimalist u-shaped laminate floor and brown floor eat-in kitchen design in Indianapolis with an undermount sink, recessed-panel cabinets, gray cabinets, granite countertops, multicolored backsplash, stainless steel appliances, an island and multicolored countertops

 MSI
Reminiscent of the linear pattern of natural wood grain, stunning Zebrino Black Polished offers a truly timeless look in refined black-hued marble. Bring a bit of chic to your space with Zebrino Black Polished.

 Whatadrain.com - Linear Shower Drains
BenjaminDavidPhotography.com
Example of a trendy bathroom design in Detroit
Example of a trendy bathroom design in Detroit
 Somrak Concept and Structure, Inc.
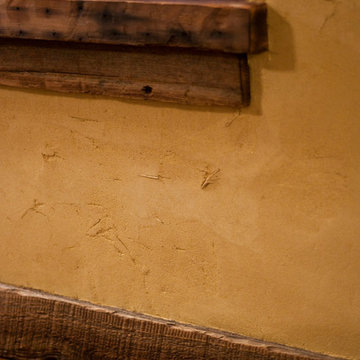
The reclaimed flooring, baseboards, and window sills are all complimented by straw- infused American Clay.
Trent Bona Photography
Inspiration for a small rustic medium tone wood floor home design remodel in Denver with yellow walls
Inspiration for a small rustic medium tone wood floor home design remodel in Denver with yellow walls

 Kayla Stark
Photo: Kayla Stark © 2018 Houzz
Inspiration for an eclectic bedroom remodel in New Orleans
Inspiration for an eclectic bedroom remodel in New Orleans
226