
Search results for "Compliments" in Home Design Ideas
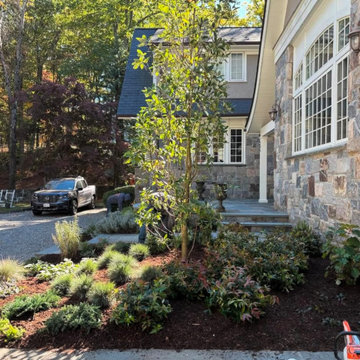
 Biosphere Landscape Architecture
A lush refresh that compliments the beauty of the home while bringing life to the landscape.
Inspiration for a mid-sized mediterranean partial sun front yard concrete paver walkway in New York for fall.
Inspiration for a mid-sized mediterranean partial sun front yard concrete paver walkway in New York for fall.
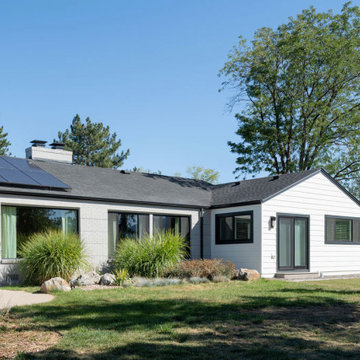
 SoBo Homes, Inc.
A modest addition compliments the existing home.
Country white one-story brick and clapboard exterior home photo in Denver
Country white one-story brick and clapboard exterior home photo in Denver

 Debbie Davis CMKBD
Beautiful staircase complimented by custom handrails
photos by virtuance
Staircase - large transitional wooden l-shaped metal railing staircase idea in Denver with wooden risers
Staircase - large transitional wooden l-shaped metal railing staircase idea in Denver with wooden risers
Find the right local pro for your project


 Cowart Door Systems
A Full View garage door finishes out the curb presentation of this home. The brown powder coat finish compliments the trim/gutter colors and compliments the other surrounding earth tones.
The powder coat finish provides a decorative and durable option for this type door (photo was taken 6 years after door installation)

 Thomas Roszak Architecture, LLC
Photography-Hedrich Blessing
Fairbanks Residence:
The combination of three apartments was done to create one free flowing living space with over 4,800 SF connecting the 39th and 40th floors, with amazing views of Chicago. A new glass stair replaces an existing wood stair in the penthouse residence, and allows light to pour deep into the home and creates a calming void in the space. The glass is used as the primary structural material and only stainless steel is used for connection clips. The glass assembly of both tread and wall includes 3 layers of ½” lo-iron tempered glass with an AVB interlayer and hinge-like connector under tread and at connection to concrete to allow for rotation or vertical movement of up to one inch. The fireplace module incorporates the minimal gas and stone fireplace with hidden cabinet doors, an HVAC fan coil, and the LCD TV. The full height absolute-white kitchen wall also has a large working island in white oak that ends in an eat-in table. Solid wide plank hickory is used on the floor to compliment the rift-cut white oak cabinetry in the fireplace and kitchen, the tower’s concrete structure, and the plaster walls throughout painted in 4 different whites.

 TCE Hardscape and Design
retaining wall with tropical plants to compliment the pool area
This is an example of a small modern partial sun backyard mulch formal garden in Houston.
This is an example of a small modern partial sun backyard mulch formal garden in Houston.
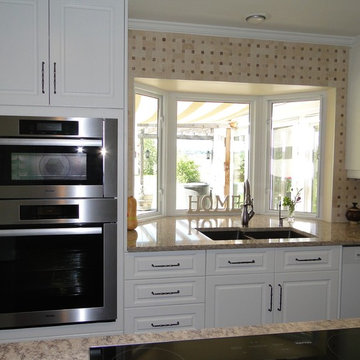
 RDS Custom Woodworking
White Wood grain Vinyl cabinets complimented with a custom laminate countertop.
Example of a farmhouse l-shaped medium tone wood floor eat-in kitchen design in Edmonton with a double-bowl sink, raised-panel cabinets, white cabinets, laminate countertops, yellow backsplash and mosaic tile backsplash
Example of a farmhouse l-shaped medium tone wood floor eat-in kitchen design in Edmonton with a double-bowl sink, raised-panel cabinets, white cabinets, laminate countertops, yellow backsplash and mosaic tile backsplash

 ACP EXPRESS™
Aluminum composite panel application ideas
Example of an urban metal exterior home design in New York
Example of an urban metal exterior home design in New York

 Amy Pearson Design
Relocating to Portland, Oregon from California, this young family immediately hired Amy to redesign their newly purchased home to better fit their needs. The project included updating the kitchen, hall bath, and adding an en suite to their master bedroom. Removing a wall between the kitchen and dining allowed for additional counter space and storage along with improved traffic flow and increased natural light to the heart of the home. This galley style kitchen is focused on efficiency and functionality through custom cabinets with a pantry boasting drawer storage topped with quartz slab for durability, pull-out storage accessories throughout, deep drawers, and a quartz topped coffee bar/ buffet facing the dining area. The master bath and hall bath were born out of a single bath and a closet. While modest in size, the bathrooms are filled with functionality and colorful design elements. Durable hex shaped porcelain tiles compliment the blue vanities topped with white quartz countertops. The shower and tub are both tiled in handmade ceramic tiles, bringing much needed texture and movement of light to the space. The hall bath is outfitted with a toe-kick pull-out step for the family’s youngest member!

 Uhrich Design
This custom quarter sawn oak contemporary door welcomes visitors in this private setting and sets the tone for home.
Antique temple table and original art work compliment the space.

 Majestic Builders Inc.
At night, this project is lit by a beautiful soft glow of landscape and pool lighting. The travertine is able to reflect the ambient light, giving the yard a stunning look at night. This project involved an extensive renovation of the client's exiting free form pool. The renovation involved growing the pool to create a larger deep end, and adding a large Caribbean shelf. The extension had to match and compliment the existing form of the pool and natural rock waterfall. The entire back and side yard were renovated to include an extensive travertine deck, integral color light broom concrete band, and new landscaping. There are various destinations around this project, including this sundeck lounge area next to the pool.


 Simply Home Decorating
Working on a girl's bedroom is always a dream. Our client spotted another little girl's room that we designed and wanted us to create a similar look in her own daughter's space. We adapted the look using more "gown up" furniture that Angel can enjoy well into her teenage years and beyond. Interior Design by Lori Steeves of Simply Home Decorating. Photos by Tracey Ayton Photography
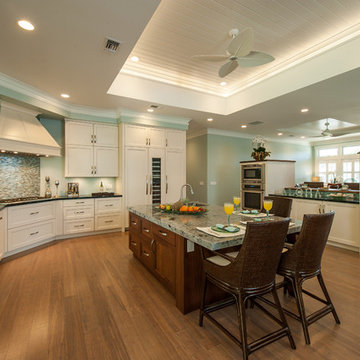
 Hawaiian Style Flooring
Bamboo Flooring Hawaii's Strand Woven Bamboo Beachwood SWW02. Compliments of Archipelago Hawaii Luxury Home Designs
Compliments of Mokulua High Performance Builders

 ROMABIO / Interior & Exterior Mineral Based Paints
Gorgeous wood garage doors compliment the antique limewash paint.
Garage - traditional attached two-car garage idea in Atlanta
Garage - traditional attached two-car garage idea in Atlanta

 Diskin Designs
The countertops are a creamy quartzite with grey tones and flecks of rust that compliment the cabinet tones. The 2 x 6 subway tile is neutral with 1 x 2" basket tile mosaic for the island accent.

 Dig Your Garden Landscape Design
APLD 2021 Silver Award Winning Landscape Design. An expansive back yard landscape with several mature oak trees and a stunning Golden Locust tree has been transformed into a welcoming outdoor retreat. The renovations include a wraparound deck, an expansive travertine natural stone patio, stairways and pathways along with concrete retaining walls and column accents with dramatic planters. The pathways meander throughout the landscape... some with travertine stepping stones and gravel and those below the majestic oaks left natural with fallen leaves. Raised vegetable beds and fruit trees occupy some of the sunniest areas of the landscape. A variety of low-water and low-maintenance plants for both sunny and shady areas include several succulents, grasses, CA natives and other site-appropriate Mediterranean plants complimented by a variety of boulders. Dramatic white pots provide architectural accents, filled with succulents and citrus trees. Design, Photos, Drawings © Eileen Kelly, Dig Your Garden Landscape Design

 LiveWell Outdoors
AFTER 2013 - close up of paver detail; great product from Outdoor Living by Belgard
Transitional front yard concrete paver patio photo in DC Metro
Transitional front yard concrete paver patio photo in DC Metro
225