
Search results for "Compliments" in Home Design Ideas

 Plumb Square Builders
The mid-toned wood compliments the white walls well- Plumb Square Builders
Inspiration for a large modern l-shaped medium tone wood floor enclosed kitchen remodel in DC Metro with medium tone wood cabinets, an undermount sink, shaker cabinets, quartzite countertops, gray backsplash, subway tile backsplash, stainless steel appliances and no island
Inspiration for a large modern l-shaped medium tone wood floor enclosed kitchen remodel in DC Metro with medium tone wood cabinets, an undermount sink, shaker cabinets, quartzite countertops, gray backsplash, subway tile backsplash, stainless steel appliances and no island

 Casework Inter Design
When the homeowners first purchased the 1925 house, it was compartmentalized, outdated, and completely unfunctional for their growing family. Casework designed the owner's previous kitchen and family room and was brought in to lead up the creative direction for the project. Casework teamed up with architect Paul Crowther and brother sister team Ainslie Davis on the addition and remodel of the Colonial.
The existing kitchen and powder bath were demoed and walls expanded to create a new footprint for the home. This created a much larger, more open kitchen and breakfast nook with mudroom, pantry and more private half bath. In the spacious kitchen, a large walnut island perfectly compliments the homes existing oak floors without feeling too heavy. Paired with brass accents, Calcutta Carrera marble countertops, and clean white cabinets and tile, the kitchen feels bright and open - the perfect spot for a glass of wine with friends or dinner with the whole family.
There was no official master prior to the renovations. The existing four bedrooms and one separate bathroom became two smaller bedrooms perfectly suited for the client’s two daughters, while the third became the true master complete with walk-in closet and master bath. There are future plans for a second story addition that would transform the current master into a guest suite and build out a master bedroom and bath complete with walk in shower and free standing tub.
Overall, a light, neutral palette was incorporated to draw attention to the existing colonial details of the home, like coved ceilings and leaded glass windows, that the homeowners fell in love with. Modern furnishings and art were mixed in to make this space an eclectic haven.

 Dillard-Jones Builders
Example of a mid-sized transitional green two-story mixed siding exterior home design
Find the right local pro for your project
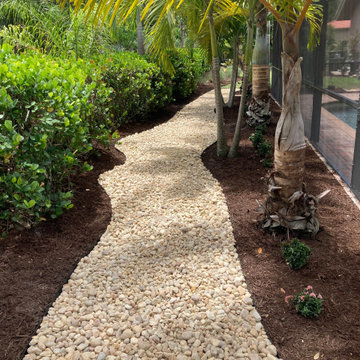
 Sebastian's Tropical Landscape Design, LLC.
This rock pathway connects the front yard via a side yard pathway to the backyard creating a beautiful aesthetic flow that compliments the homes beauty and curb appeal.

 Inside Story Carpet One
Living room - transitional open concept carpeted living room idea in Denver with gray walls

 Living Gardens Landscape Design
Contemporary backyard. White stucco wall retains slope. Ceramic tile flows from inside out. Concrete steppers and mexican beach pebbles keep it clean and contemporary. Benches to be installed at the firepit and dining area. More photos to come as plants grow in and furniture arrives.

 SLJ Paint and Decorative Finishes
A close up shot of the tone on tone texture with a hint of pearl in the background.

 JRP Design & Remodel
Modern open white kitchen with dinning area bar and serving area. The uses of floating shelves keeps the kitchen open and light. Stainless steel appliances and elongated brushed nickel hardware bring a modern touch. Pebble Caesarstone compliments the white shaker style doors, while glass globe light and glass doors lighten the look. Beautiful 7" oak hardwood floors complete the area.
Greg Frost Photography

 Colorado Custom Floors
Reclaimed Hardwood Floor
Small mountain style enclosed dark wood floor living room photo in Denver
Small mountain style enclosed dark wood floor living room photo in Denver
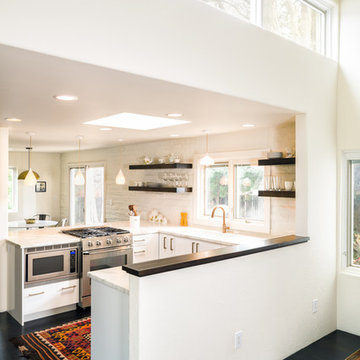
 Melton Design Build
The kitchen is rather closed in, however with the all white cabinets, many windows, and new skylight, the space is expanded. The natural light compliments the space to make it feel more open.
Studio Q Photography

 242am Architects Ltd.
Siting on a rear section of 450sqm the residence was designed to suit the conservative palmerston north residential market. The house draws its contemporary form from the surrounding traditional gable residences while the colour palette intended to compliment the native trees on site.The cedar screen over the garage wall at the entrance both conceal the garage door and enhance the woody texture of the site.

 Homes by Design
Inspiration for a large timeless wooden l-shaped staircase remodel in Indianapolis with painted risers

 CLASS DESIGN HOME
Reference: 851703
Luxury paper roll holder with spare for 4 rolls.
Made of brass and Polished 24 K gold plated.
Designed and manufactured in Spain.
Bathroom - contemporary bathroom idea in Miami
Bathroom - contemporary bathroom idea in Miami

 User
Example of a large farmhouse open concept and formal medium tone wood floor living room design in Chicago with white walls, a standard fireplace, a wood fireplace surround and a wall-mounted tv

 Kuche+Cucina
Kitchens:
Epicurean kitchens feature oversize islands
White Sky marble
Custom Pedini gray oak cabinetry, inspired by traditional rail and stile construction
Classic fixtures by Lefroy Brooks
Wolf, Subzero, and Miele appliances
Master Baths:
Empire-style rattan pattern in marble and porcelain
Bianco Bello marble walls and countertops
Pedini custom vanities with micro-architectural fluting
Brushed nickel Lefroy Brooks fixtures
Secondary Baths:
Hive tile Calacatta marble
Bianco Beatriz vein-cut walls and vanity tops
Calacatta tiling
Pedini custom vanities

 Leicht Westchester-Greenwich
Glass back splash complimenting
Example of a small minimalist u-shaped medium tone wood floor eat-in kitchen design in New York with an undermount sink, flat-panel cabinets, medium tone wood cabinets, solid surface countertops, beige backsplash, glass tile backsplash, stainless steel appliances and an island
Example of a small minimalist u-shaped medium tone wood floor eat-in kitchen design in New York with an undermount sink, flat-panel cabinets, medium tone wood cabinets, solid surface countertops, beige backsplash, glass tile backsplash, stainless steel appliances and an island

 Drury Design
Angora Honed marble backsplash tiles were custom cut to create a soft wave pattern that compliments the Quartzite Café Latte stone countertops. A combination of 12", 7" and 5" polished nickel pulls and knobs are used throughout.

 Landmark Homes
Walnut cabinets & pale grey subway tiles compliment & balance each other in this gorgeous kitchen.
Inspiration for a timeless kitchen remodel in Edmonton with shaker cabinets, medium tone wood cabinets, laminate countertops, gray backsplash, ceramic backsplash, stainless steel appliances, an island and gray countertops
Inspiration for a timeless kitchen remodel in Edmonton with shaker cabinets, medium tone wood cabinets, laminate countertops, gray backsplash, ceramic backsplash, stainless steel appliances, an island and gray countertops
 User
Absolute Black Polished Granite is an elegant black granite with a small scale black on black patterning and a polished finish. This stone is ideal for both indoor and outdoor applications.

 Olu Walker
We decided to bring the Hudson River inside with this Royal Blue accent wall. Additional lighting added from the ceiling to compliment thereof.
Home theater - small contemporary open concept bamboo floor home theater idea in New York with blue walls and a wall-mounted tv
Home theater - small contemporary open concept bamboo floor home theater idea in New York with blue walls and a wall-mounted tv
229