
Search results for "Component component dallas" in Home Design Ideas

 Absolute Custom Cabinetry
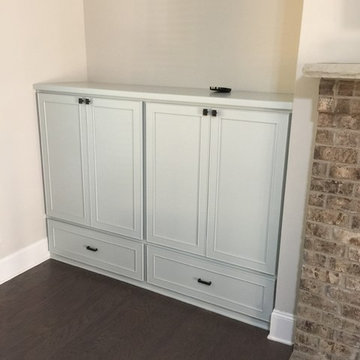
Double beaded flast panel Shaker style doors, with ( 2 ) drawers at bottom, soft close of course!!! Adjustable shelves in units with component hook ups in back of units!!!
 Absolute Custom Cabinetry
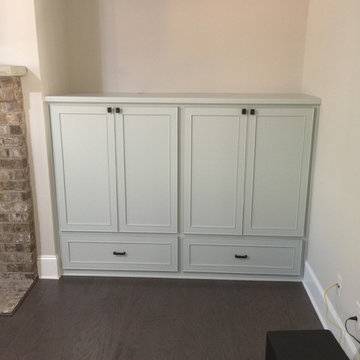
Double beaded flast panel Shaker style doors, with ( 2 ) drawers at bottom, soft close of course!!! Adjustable shelves in units with component hook ups in back of units!!!
Find the right local pro for your project


 Lone Star Color Tech
Both husband and wife are in the media and entertainment industry. They wanted that old Hollywood look and feel. This project, and all its components were built and finished off-site and installed in one shot to minimize our intrusion into their lives.

 Reidy Creative
Complete kitchen renovation including creation of a tray ceiling, new window and door, lighting and storage components.
Mid-sized trendy galley medium tone wood floor, brown floor and tray ceiling eat-in kitchen photo in Baltimore with an undermount sink, flat-panel cabinets, black cabinets, quartz countertops, white backsplash, brick backsplash, stainless steel appliances, an island and white countertops
Mid-sized trendy galley medium tone wood floor, brown floor and tray ceiling eat-in kitchen photo in Baltimore with an undermount sink, flat-panel cabinets, black cabinets, quartz countertops, white backsplash, brick backsplash, stainless steel appliances, an island and white countertops

Sponsored
Columbus, OH
Transforming Spaces in Columbus

Daniel Home
Premier Interior Design Team Transforming Spaces in Franklin Co, Ohio

 Valet Custom Cabinets & Closets
Photography by Karine Weiller
Home theater - mid-sized contemporary open concept medium tone wood floor and brown floor home theater idea in San Francisco with blue walls and a wall-mounted tv
Home theater - mid-sized contemporary open concept medium tone wood floor and brown floor home theater idea in San Francisco with blue walls and a wall-mounted tv


 TATCOR DESIGN BUILD
Want a space to watch the game or host a movie night on a large screen? How about a media room with soft separation by stone and walnut columns, LED lighted tray ceiling with crown molding, Runco projector, 108” screen surrounded by 10’ x 9’ built-in custom walnut woodwork and stone columns including a component cabinet with slots for subwoofers?

 Nystrom Design
Balancing modern architectural elements with traditional Edwardian features was a key component of the complete renovation of this San Francisco residence. All new finishes were selected to brighten and enliven the spaces, and the home was filled with a mix of furnishings that convey a modern twist on traditional elements. The re-imagined layout of the home supports activities that range from a cozy family game night to al fresco entertaining.
Architect: AT6 Architecture
Builder: Citidev
Photographer: Ken Gutmaker Photography

 Evolved Home
Wall-mounted flat panel television, speakers built into custom cabinet with acoustically transparent fabric beneath. All AV components located in equipment rack in utility room.

 Hoover Fence Company
Inspiration for a mid-sized modern backyard patio remodel with a pergola
Inspiration for a mid-sized modern backyard patio remodel with a pergola

Sponsored
Columbus, OH
Transforming Spaces in Columbus
Daniel Home
Premier Interior Design Team Transforming Spaces in Franklin Co, Ohio
 Starbuck Realty
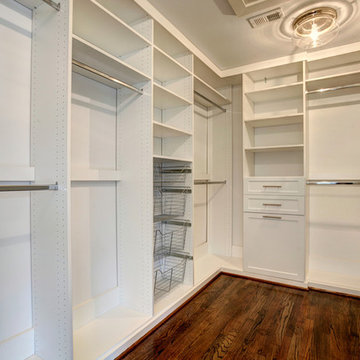
Master Closet;
Photo Credit: Home Visit Photography
Inspiration for a mid-sized craftsman gender-neutral medium tone wood floor home design remodel in DC Metro with shaker cabinets and white cabinets
Inspiration for a mid-sized craftsman gender-neutral medium tone wood floor home design remodel in DC Metro with shaker cabinets and white cabinets

 MASHstudios
This understated platform bed is designed low to the ground with the bare minimum of components. Pair it with the Storage Headboard to get the complete LAXseries look.

 Jim Patrick / Building Materials Inc
Custom moldings, fireplace mantel, and arched doorway components provided by Jim Patrick of Building Materials Inc.
Living room - large traditional formal and open concept dark wood floor living room idea in Chicago with yellow walls, a standard fireplace, a wood fireplace surround and a wall-mounted tv
Living room - large traditional formal and open concept dark wood floor living room idea in Chicago with yellow walls, a standard fireplace, a wood fireplace surround and a wall-mounted tv

 KASA Stretch Ceiling
https://www.youtube.com/channel/UCcS1GXlraqQtqKpGOSeQC_w
A Stretch Ceiling is a suspended ceiling system consisting of two basic components - a perimeter track and a high quality polymer membrane.
It increases the impression of space, creates a unique atmosphere and a totally new dimension. ''Remarkable, aesthetic and luxurious appearance.'' A great solution for making ceilings look higher and generating a WOW factor.

Sponsored
Columbus, OH
Transforming Spaces in Columbus
Daniel Home
Premier Interior Design Team Transforming Spaces in Franklin Co, Ohio

 Lambert Home
In this living room, the client wanted to work around her own furniture and just pull it all together for her. We added the drapes, rug, book shelf in the corner, and had the custom component cabinet build under the tv.

 Opustone
Silver Egeo
Small minimalist galley eat-in kitchen photo in Miami with a drop-in sink, flat-panel cabinets, black cabinets, marble countertops, brown backsplash, stone slab backsplash and paneled appliances
Small minimalist galley eat-in kitchen photo in Miami with a drop-in sink, flat-panel cabinets, black cabinets, marble countertops, brown backsplash, stone slab backsplash and paneled appliances
115