
Search results for "Component component dallas" in Home Design Ideas

 Fantini USA
Aesthetically, the shape of each Mare component looks like a prism on an oval base. This leads to the creation of long, curved lines resulting in a unique design.

 Mosher Dolan, Inc.
Artfully combined, the mechanical vents which are usually hidden, become a sculptural component to a skylight that directs and separates space.
Inspiration for a huge contemporary formal and open concept carpeted living room remodel in Detroit with white walls
Inspiration for a huge contemporary formal and open concept carpeted living room remodel in Detroit with white walls

 Jim Patrick / Building Materials Inc
Custom moldings, and all staircase components provided by Jim Patrick of Building Materials Inc.
Example of a large classic wooden floating staircase design in Chicago with painted risers
Example of a large classic wooden floating staircase design in Chicago with painted risers
Find the right local pro for your project
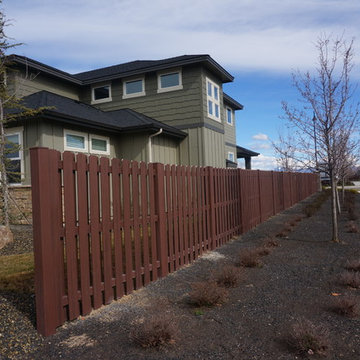
 Enduris
Endwood wood textured fence components will add a sense of luxury and curbside appeal to any neighborhood.
Minimalist home design photo in Jacksonville
Minimalist home design photo in Jacksonville

 Opustone
Perfect White floor
Inspiration for a large contemporary master white tile and glass tile bathroom remodel in Miami with a one-piece toilet and white walls
Inspiration for a large contemporary master white tile and glass tile bathroom remodel in Miami with a one-piece toilet and white walls

 Simply Salvage Interiors
Custom Magnetic Memo board was made with fabric matching other room components for this preteen to proudly display her current art, photos, cards, etc.
Lindsey Smith @ Simply Salvage Interiors
 Opustone
Blue Orion calcite (shower)
Naxos marble slabs on the floor
Diamond Blue calcite accent wall and tops
Example of a trendy white tile and stone tile doorless shower design in Miami with a hot tub
Example of a trendy white tile and stone tile doorless shower design in Miami with a hot tub

Sponsored
Columbus, OH
Transforming Spaces in Columbus

Daniel Home
Premier Interior Design Team Transforming Spaces in Franklin Co, Ohio


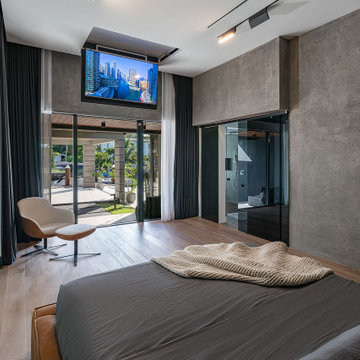


 Beautiful Habitat: Design & Decoration
Two tufted chairs to enjoy the mountain view
Sectional sofa
Custom built-in cabinet to hide TV and components
Large elegant open concept medium tone wood floor family room photo in Denver with gray walls, a corner fireplace and a stone fireplace
Large elegant open concept medium tone wood floor family room photo in Denver with gray walls, a corner fireplace and a stone fireplace

 Denver Glass Interiors, Inc.
Photo was taken by Brandon Maestas. This is 1/2" clear tempered glass with Indital’s stainless steel component hand railing system.
Staircase - contemporary staircase idea in Denver
Staircase - contemporary staircase idea in Denver
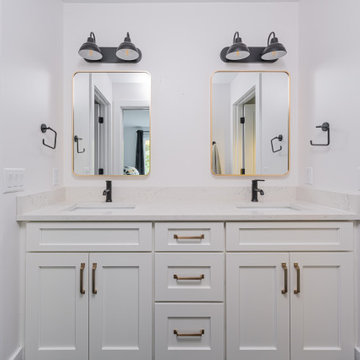
 Judd Builders
Inspiration for a mid-sized transitional kids' porcelain tile, black floor and double-sink alcove bathtub remodel with shaker cabinets, white cabinets, a two-piece toilet, white walls, an undermount sink, quartz countertops, white countertops and a built-in vanity

Sponsored
Columbus, OH
Transforming Spaces in Columbus
Daniel Home
Premier Interior Design Team Transforming Spaces in Franklin Co, Ohio

 The Hearth House
Stone Outdoor Kitchen with Twin Eagles Components and Real Wood Burning Outdoor Fireplace
Patio kitchen - mid-sized traditional backyard concrete patio kitchen idea in Denver with a pergola
Patio kitchen - mid-sized traditional backyard concrete patio kitchen idea in Denver with a pergola

 Bella Systems Philly - Custom Closets
This contemporary home office is black with carbon fiber countertop. The tall cabinet is to house the components for the computer and Xbox. The tall cabinet also has two pullout baskets for Xbox games. There is a pullout keyboard, a pullout drawer for the printer and two top cabinets for supplies.

 Fireside Design Center
Remodel of existing brick fireplace with modern tile cladding. Custom cabinets for display and media components.
Inspiration for a large modern open concept carpeted family room remodel in San Diego with a standard fireplace, a tile fireplace and a wall-mounted tv
Inspiration for a large modern open concept carpeted family room remodel in San Diego with a standard fireplace, a tile fireplace and a wall-mounted tv

 Lustig Custom Cabinets
Custom designed wall unit houses the tv, components & provides storage for this grand living space. A combination of drawers & doors provides usable storage.

Sponsored
Columbus, OH
Transforming Spaces in Columbus
Daniel Home
Premier Interior Design Team Transforming Spaces in Franklin Co, Ohio

 California Closets of the Texas Hill Country
The center backing panel of this media center is brought forward 7" so the flat panel TV to be mounted will not be set so far back in the cabinetry. It also allowed room for the wires to run behind the panel to the components in the flip down false drawer front spaces directly below the countertop.

 Murphy Bros. Design | Build | Remodel
Lower cabinets conceal recessed pull-out access to digital components.
Large elegant family room photo in Minneapolis
Large elegant family room photo in Minneapolis

 Architecture in Formation
Michelle Rose Photography
Example of a large transitional dark wood floor enclosed dining room design in New York with black walls and no fireplace
Example of a large transitional dark wood floor enclosed dining room design in New York with black walls and no fireplace
112