
Search results for "Component component dallas" in Home Design Ideas
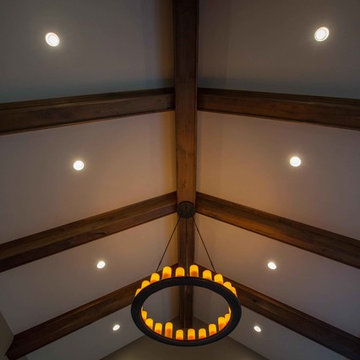
 Historic Flooring LLC
Hand Crafted Coffered Ceiling material is American Black Walnut. Historic Flooring will custom mill the components needed to achieve this elegant ceiling for any size room.
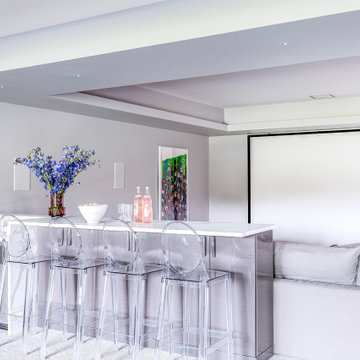
 Audio Visual Design Group
Using our Millson WireFrame and Rack Frame infrastructure, AVDG provided an efficient and clean mechanical room where core AV components could be neatly stored and managed. Efficiency was a key player here, as AVDG built and tested the system in our New Hampshire Production Center, prior to delivering it to the residence as a fully built, plug-and-play AV rack.

 Stone Outdoor Kitchens
Outdoor Kitchen in Old Memorial, Tampa, FL. Features Ocean Mist granite level 4, Bull components and fridge, Weber grill, sink with faucet and Golden Honey Natural Stacked Stone siding with a mix of glass/metal/stone mosaic on the bar side.
Find the right local pro for your project
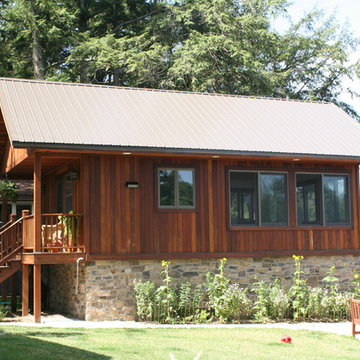
 Coastal Forest Products Inc
Side view showing how the Ipe wood compliments the stone basement. This view also shows the Ipe trim which blends the four corners of the cottage together, straight through to the deck and railing components.


 Donahue Painting &Refinishing
Refinished staircase, paint & stain combination. Stained components custom blend to newly installed hardwood flooring by Homer Hollands flooring.
Inspiration for a large timeless wooden l-shaped staircase remodel in St Louis with painted risers
Inspiration for a large timeless wooden l-shaped staircase remodel in St Louis with painted risers


Sponsored
Columbus, OH
Transforming Spaces in Columbus

Daniel Home
Premier Interior Design Team Transforming Spaces in Franklin Co, Ohio

 bathstore
Dark tiles, rich textures and a deep indulgent tub evoke a rich aesthetic, creating a statement bathroom with a sense of five-star luxury.
Inspiration for a large modern master gray tile freestanding bathtub remodel in Hertfordshire with flat-panel cabinets, a one-piece toilet and a vessel sink
Inspiration for a large modern master gray tile freestanding bathtub remodel in Hertfordshire with flat-panel cabinets, a one-piece toilet and a vessel sink

 California Closets of the Texas Hill Country
Lovely new media center in our Chocolate finish featuring Miter style door/drawer fronts and trimmed with crown molding. Just enough space for the TV & its components. Photo credit: California Closets of the Texas Hill Country

 CRB Interiors
The beam work defines the kitchen floor plan and highlights a combination of wood species, including Wisconsin-sourced Douglas fir and Red Birch as well as a selection of exotic species. Other key elements include a one-inch thick limestone heated paver floor and an island component that is lit internally to highlight display area. The combination of materials turns a standard kitchen into a dynamic space.


 Manhattan Comfort
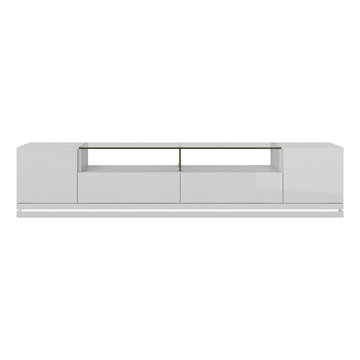
The freestanding Vanderbilt TV Stand is an elegant choice for your contemporary space, featuring a beautiful tempered glass stand to fit up to an 80” screen and components. It includes 2 doors, 2 full extension drawers, 2 open shelves, and the option for LED lighting around the stand. In your choice of White Gloss, Maple Cream-Off White, Nut Brown, and Black with Pro Touch. The unique paint is protected by the Microban Antibacterial Protection.
 User
Entrance to residence is over an informal decomposed granite, shouldered by mature olive trees. The driveway material passively announces visitors, and is a subtle, yet graceful component to the overall architectural composition.
Simple, harmonic massing delivers a balanced Spanish Colonial themed design, set into the rolling hillsides of Cielo, in Rancho Santa Fe, California.
-Brian Darnell

Sponsored
Columbus, OH
Transforming Spaces in Columbus
Daniel Home
Premier Interior Design Team Transforming Spaces in Franklin Co, Ohio
 Antoinette Unique Interiors, Inc.
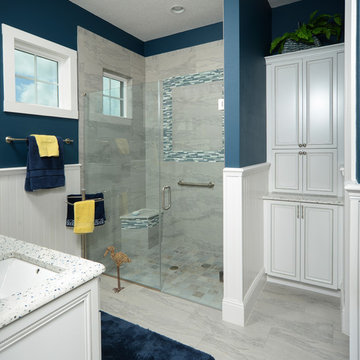
This master bath allows for plenty of room with 2 sinks on either side of a well placed counter cabinet that is wired for electrical components to keep them charged while out of sight. There is a separate water closet to allow for privacy. Walls are tongue and groove wood on the bottom with contrasting blue paint above.
 User
This oversized version of the Standard Audio Credenza is in cherry veneer. The client required two rows of vinyl record storage, to hold over 500 LP's.
Photography by Mark Dawursk


 Viotti Architects
Custom family home in a small coastal town features brick, wood beams, and a contrasting black and white palette update a classic farmhouse. Distinct design details are exterior barn lights, beautiful Circa Lighting and RH light fixtures, custom cabinetry, surprising pops of subtle sea glass tones, and fresh tile components.

Sponsored
Columbus, OH
Transforming Spaces in Columbus
Daniel Home
Premier Interior Design Team Transforming Spaces in Franklin Co, Ohio
 Historic Flooring LLC
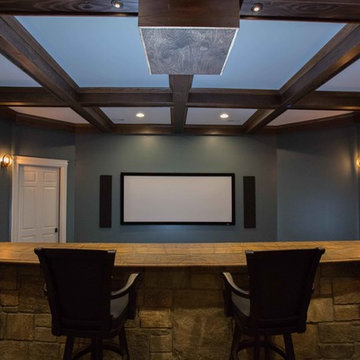
Hand Crafted Coffered Ceiling material is American Black Walnut. Historic Flooring will custom mill the components needed to achieve this elegant ceiling for any size room.

 Total Home
we layered in a few simple props to assist in the visual lifestyle component that buyers need to visualize themselves using this space.
Inspiration for a small contemporary galley porcelain tile and beige floor enclosed kitchen remodel in Ottawa with a drop-in sink, flat-panel cabinets, dark wood cabinets, laminate countertops, blue backsplash, glass tile backsplash, stainless steel appliances and orange countertops
Inspiration for a small contemporary galley porcelain tile and beige floor enclosed kitchen remodel in Ottawa with a drop-in sink, flat-panel cabinets, dark wood cabinets, laminate countertops, blue backsplash, glass tile backsplash, stainless steel appliances and orange countertops

 ThinkGlass
Our thermoformed glass stair treads are a unique component that defines the architectural style of a residence or a business. They add lightness and brightness to all living space in addition of being non-skid, scratch and stain resistant.
Tell us about your architectural residential or commercial project: info@thinkglass.com.
Builder: Debono Brothers
148