
Search results for "Component component dallas" in Home Design Ideas

 Home Pro
This island is ten foot in length. It was constructed from metal studs and clad with tile backer board. The stone is natural slate and is in veneer sheets. The counter top is granite tile with a trim piece that gives it that finished look without the expense of a custom cut slab. We added the back splash to carry two electrical outlets. The major components are the Weber grill, a outdoor refrigerator, and a two drawer stainless unit.

 Green Goods
The clients wanted something different when it came to flooring for their bedroom space. The Marmoleum Click shown in white cliffs really adds a subtle decorative accent. It was the key component to help them achieve the look that they wanted. The client’s punch of purple ombre add a calming affect.

 User
West Construction LLC
Example of a mid-sized classic carpeted living room design in Cleveland with no fireplace and a media wall
Example of a mid-sized classic carpeted living room design in Cleveland with no fireplace and a media wall
Find the right local pro for your project

 Tranquility Builders, Inc.
Basement - large modern look-out carpeted basement idea in Chicago with beige walls and no fireplace
Basement - large modern look-out carpeted basement idea in Chicago with beige walls and no fireplace

 The Kitchenworks
This intracoatsal beauty is beautifully accented by a few red and stainless steel components which melds the design into one cohesive piece.
Photo credits: Matthew Horton
 User
Sight & Sound
This clean modern south Oakville Ontario remodel proves you don’t need to move
to a condo to completely update your surroundings.
These Oakville empty nesters with an active social life aren't interested in “fuddy-duddy” decor.
On the contrary, they are interested in the latest design trends, as well as the most current audio/visual components.
The original stone fireplace was updated with a custom designed mantle and a new gas insert. The updated warm grey
colour palette balances the natural stone making it an inviting focal point. The interior design included reconfiguring the room layout. Originally a smaller TV was located in-between the window and the fireplace and the sofa was where the current cabinet is now.
Our new layout opens up the room taking full advantage of it’s size. The sumptuous sectional allows for relaxed tete a tete
evenings as well as seating for larger groups. The additional leather occasional chair completes the conversation circle too. We naturally selected fabrics that are family friendly to ensure the grandchildren and adults can all be at ease. The flexibility of the 3
piece coffee table is both practical and adds an element of modern artistry. Grounding the room is a carpet graphic grey animal
skin custom sized into an area rug. Components as well as miscellaneous items are easily stored in the customised wood cabinet.
Stephani Buchman Photography

 Okanagan Home Center
Large minimalist formal and enclosed dark wood floor and black floor living room photo in Vancouver with a ribbon fireplace, a tile fireplace and no tv

Sponsored
Columbus, OH
Transforming Spaces in Columbus

Daniel Home
Premier Interior Design Team Transforming Spaces in Franklin Co, Ohio

 Nystrom Design
Balancing modern architectural elements with traditional Edwardian features was a key component of the complete renovation of this San Francisco residence. All new finishes were selected to brighten and enliven the spaces, and the home was filled with a mix of furnishings that convey a modern twist on traditional elements. The re-imagined layout of the home supports activities that range from a cozy family game night to al fresco entertaining.
Architect: AT6 Architecture
Builder: Citidev
Photographer: Ken Gutmaker Photography

 Mielke Bros Interior Concepts
One of our builder's new subdivisions in Timnath, CO. Hartford Homes offers luxury homes that are just minutes away from Old Town Fort Collins. We do their tile and flooring components. Check our their awesome houses!

 Associated Design Co
Inspiration for a large contemporary master gray tile, white tile and marble tile marble floor and gray floor freestanding bathtub remodel in Miami with gray walls, a hinged shower door, flat-panel cabinets, dark wood cabinets, an integrated sink and quartz countertops

 CoverMyPatio.com
The Arcadia Louvered Roof enhances the beauty of any style home and provides the flexibility of having an open roof when the weather is good or a solid roof to keep the rain off your patio when the weather turns bad.
Eco-friendly Construction
The Arcadia system is made up of recycled aluminum making it an extremely Green product. It is also eco-friendly, helping consumers save on passive solar heating and cooling.
We Think Green
Arcadia is proud to continue the company's tradition with its approach to Environmental Innovation. From the choice of lightweight materials and lean production methods to the efficiency of its drive system and designs, Arcadia is committed to operating as a more sustainable business and reducing its overall environmental impact.
High-quality Building Materials
Each Arcadia system is a work of art, constructed with care and attention to every little detail.
Our system is powered coated, extruded aluminum with stainless steel components giving us the most durable louvered roof on the market today. From our superior drive system, which is UL & CE certified, down to the stainless steel tex screws that secures the system together. Nothing but the best!
Our low-maintenance components eliminate painting, staining, and waterproofing of traditional shading structures. Using powder-coated aluminum construction prevents warping, cracking, and corrosion.
Photographed by: Roger Chafin

 Stairbuilders and Manufacturers Association
Aesthetic Value: This rustic stairway and balustrade provide a dramatic focal point to the entry area of a mountain home. The burnt treads and metal oiled iron accent the stone wall and water feature under the stair.
Stair Safety: Consistent run at the walk line throughout the dancing winders offers comfortable stride on an asymmetrical stair layout. An additional hammered iron handrail provides continuous graspability despite the oversized guard rail. Lighting under each tread.
Quality: All solid white oak construction of wood components. Hand forged iron newel caps in conjunction with intricate tree bark design elements and custom twisted hammered balusters. Custom finish provided on the wood and iron components.
Technical Challenge: Complex geometry of asymmetrical stair layout, complicated tread notches into the stringer, concealed lighting chases, sand blasted and torched wood prior to application of finish, intense design consultation, and distant jobsite for turnkey project.

 Home Transformation
Again using authentic reclaimed barnwood, the home theater was created with shelving and access to the "guts" behind the wall, allowing some components to be totally hidden.

Sponsored
Columbus, OH
Transforming Spaces in Columbus
Daniel Home
Premier Interior Design Team Transforming Spaces in Franklin Co, Ohio

 Stone Outdoor Kitchens
Beautifull Stone Outdoor Kitchen in the Wesley Chapel area featuring Firemagic Bran components Aurora grill, Power Burner, and premium Fridge. The siding were made with natural stone California Gold color and Italian solid granite counter top "Calico" level 2. It also features a natural stone, metal and glass mosaic as a backsplash.

 WrightWorks, LLC
The TV over the fireplace sits within a custom fabricated stainless steel frame, over a hot-rolled black steel.
The dark fireplace contrasts with the surrounding white lacquer built-in cabinetry.
Design by Tom Vriesman.
Built by WrightWorks, LLC.
Photos by Christopher Wright, CR
WrightWorks, LLC--a Greater Indianapolis and Carmel, IN remodeling company.


 Atlanta Home Theater
Basement - mid-sized underground carpeted and brown floor basement idea in Atlanta with brown walls, no fireplace and a home theater

Sponsored
Columbus, OH
Transforming Spaces in Columbus
Daniel Home
Premier Interior Design Team Transforming Spaces in Franklin Co, Ohio
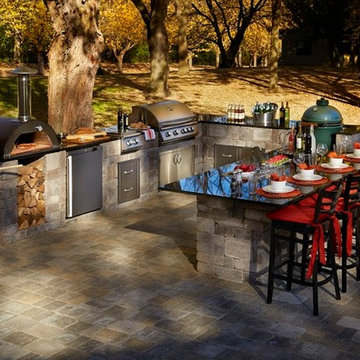
 Necessories™ Kits for Outdoor Living
A collection of granite-topped cabinets for backyard baking, grilling, dining and entertaining. Elegant, functional and affordable, these quality components and cabinets are ready to assembly in any configuration you can imagine.

 KDZ Designs, LLC
The vanity coordinates with the gray-blue tones of the tile; the small tiles run from the vanity all the way through the shower, along the walls above the larger tiles; Hubbardton Forge “Dune” sconces flank the beveled mirror above the vanity. The vanity top is a Crema Marfil that coordinates with the beige components of the tile.
Photo: Corey Fitzgerald
 Treefrog Design
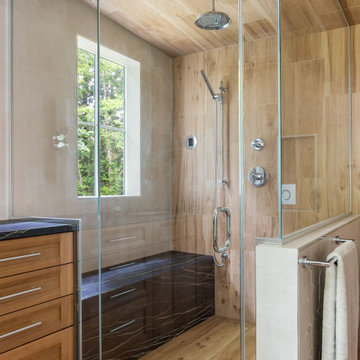
Walk-in shower - mid-sized transitional master beige tile and porcelain tile porcelain tile, beige floor and single-sink walk-in shower idea in Seattle with recessed-panel cabinets, medium tone wood cabinets, a wall-mount toilet, beige walls, an undermount sink, tile countertops, a hinged shower door, black countertops and a built-in vanity
188