
Search results for "Component component dallas" in Home Design Ideas

 Hayes Signature Homes
Example of a trendy wooden staircase design in Dallas with white walls and wooden risers
 User
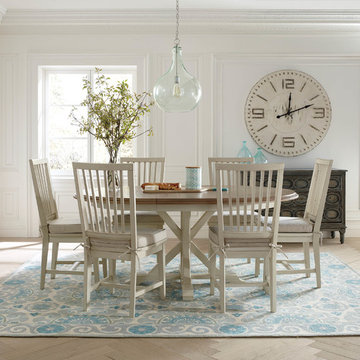
The Hyannis is constructed of select hardwood solids and engineered wood components with white oak veneers. The table is stocked in a two tone rustic distressed terrace gray/washed linen finish and features foot levelers. Side chairs are stocked in both solid terrace gray and washed linen finishes with a removable padded seat cover in natural linen for additional comfort.

 Excel Homes Group LLC
A wonderful custom home designed by Dreamline Modular Homes of Lexington, MA. The modular components were built by Excel Homes, and then finished on site by the staff of Drealine. This home was chosen as the 2015 Modular Home of the Year by the MHBA. Photographer: Joseph Hilliard
Find the right local pro for your project

 Shiffler Builders Inc
Beautiful backyard gazebo retreat. Elevated deck walkway bridges the second floor's walkout balcony of the house to the gazebos overhead "lookout" deck platform. Screened panel walls of the gazebo provide an open air feel to the space, allowing maximum view to the wildlife and woods surrounding the property. Primary building components were treated lumber. Finished off by hardscaping and landscaping that guides you to its outdoor retreat.

 dRemodeling Design-Build
Keeping with the minimalist design, the client and designer decided to go with this small non imposing faucet. When designing a contemporary space, it is critical to not have fixtures and components fighting for space. By keeping things such as the faucet simplified in form, a greater uniformity and hierarchy in the bathroom can be achieved.
 LB Cozy Casual Interiors
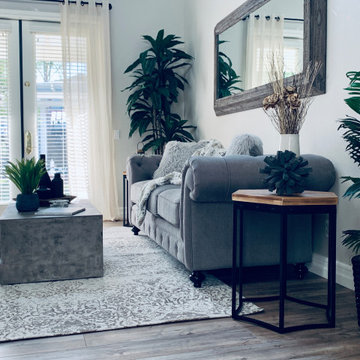
This formal family room was transformed into a cozy, casual space where the family can gather to enjoy each other's company for hours and hours. Our company specializes in creating reclaimed wood walls that bring out the colors in of the room's other components and decor.



Sponsored
Columbus, OH
Transforming Spaces in Columbus

Daniel Home
Premier Interior Design Team Transforming Spaces in Franklin Co, Ohio

 Kim Kendall Interiors
Mary Parker Architectural Photography
Inspiration for a mid-sized timeless limestone floor and beige floor wine cellar remodel in DC Metro with storage racks
Inspiration for a mid-sized timeless limestone floor and beige floor wine cellar remodel in DC Metro with storage racks
 Decks by Schmillen LLC
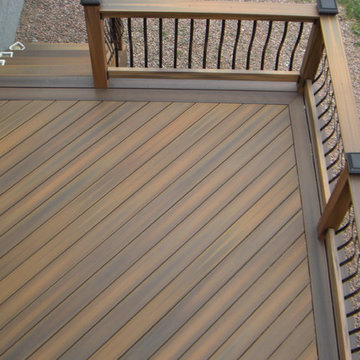
A composite deck with the boards laid at a 45-degree angle with a double picture frame border in a contrasting color. The railing has composite components with Vienna style metal balusters.

 Convenience Concepts
Modern styling is the essence of the Savannah TV Stand. Easy and Simple Set up. In a rich white finish, it's sure to complement any home decor. Featuring two separate compartments, allowing plenty of storage for any gaming or media needs. Also featuring an open lower shelf to allow ample space for display and components. You can put it together from start to finish in minutes. Sturdy construction will allow for years of enjoyment.

 California Closets of Michigan
A beautiful wall unit in our Showroom, using our brilliant Tesoro finishes for light vs. dark color contrast while in the same breath complimenting each other in this horizontal unit, creating a simple and serene space.
"Italian-inspired and exclusive to California Closets, Virtuoso integrates long, fluid horizontal lines with distinctive, innovative components. Its systems feature doors and drawers that are wider than they are tall, and repetition of key design elements, such as contrasting colors and accent lighting, to create a contemporary “floating” look."
 dRemodeling Design-Build
Articulating the contrast of the soft white lighting and white elements within the room, the bathrooms hardware utilizes crisp and vibrant honey bronze brushed components to further accentuate the light. With similar warm tones, the metal absorbs the warmth of the pendant lighting, strengthening the intensity of both.
 Home Restoration Services, Inc.
This high-end primary bath remodel incorporated rare pink marble into all aspects of the project. Fixture locations did not change in the design, exterior walls were insulated. Basic architectural components like the shower arch were retained in this superb design by Liz Schupanitz with masterful tile installation by Hohn & Hohn. Cabinets by Frost Cabinets. Photos by Andrea Rugg and Greg Schmidt.

Sponsored
Columbus, OH
Transforming Spaces in Columbus
Daniel Home
Premier Interior Design Team Transforming Spaces in Franklin Co, Ohio

 Banner's Cabinets
This contemporary kitchen has a natural finish that accentuates the horizontal grain alignment of the olive/ash veneer across the kitchen. It features flat panel doors and drawer faces and several radius components at the island, the hood, and the peninsula with a bar wall. The entire kitchen has LED toe space lighting for added flare.
 Home Restoration Services, Inc.
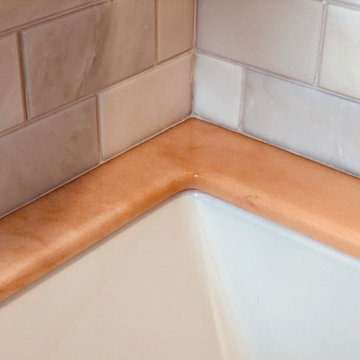
This high-end primary bath remodel incorporated rare pink marble into all aspects of the project. Fixture locations did not change in the design, exterior walls were insulated. Basic architectural components like the shower arch were retained in this superb design by Liz Schupanitz with masterful tile installation by Hohn & Hohn. Cabinets by Frost Cabinets. Photos by Andrea Rugg and Greg Schmidt.


 Designs by Dian Window Treatments
Custom Sunbrella Retracting Sun Shades. This outdoor kitchen was a new build and needed protection from the harsh sun. Costello Contruction and Associates, Inc. built the structure keeping in mind the specs for the shading. The Sunbrella shades offer UV protection and retract manually on stainless steel cabling components. Shades can be constructed with solar shading that offer UV protection. Photo by Dian Garbarini

Sponsored
Columbus, OH
Transforming Spaces in Columbus
Daniel Home
Premier Interior Design Team Transforming Spaces in Franklin Co, Ohio

 Stairbuilders and Manufacturers Association
Aesthetic Value: This rustic stairway and balustrade provide a dramatic focal point to the entry area of a mountain home. The burnt treads and metal oiled iron accent the stone wall and water feature under the stair.
Stair Safety: Consistent run at the walk line throughout the dancing winders offers comfortable stride on an asymmetrical stair layout. An additional hammered iron handrail provides continuous graspability despite the oversized guard rail. Lighting under each tread.
Quality: All solid white oak construction of wood components. Hand forged iron newel caps in conjunction with intricate tree bark design elements and custom twisted hammered balusters. Custom finish provided on the wood and iron components.
Technical Challenge: Complex geometry of asymmetrical stair layout, complicated tread notches into the stringer, concealed lighting chases, sand blasted and torched wood prior to application of finish, intense design consultation, and distant jobsite for turnkey project.

 Stone Outdoor Kitchens
Beautifull Stone Outdoor Kitchen in the Wesley Chapel area featuring Firemagic Bran components Aurora grill, Power Burner, and premium Fridge. The siding were made with natural stone California Gold color and Italian solid granite counter top "Calico" level 2. It also features a natural stone, metal and glass mosaic as a backsplash.

 Michigan Design Center
A modern interpretation on the classic slipper chair. The tight seat and back rest atop a fluid wooden band with a sensuous cabriole front leg. Simpson Slipper Chair from The Barbara Barry Collection.
192