
Search results for "Component component dallas" in Home Design Ideas

 The Nelson Team
Project Components Include:
Synthetic Turf Putting Green with Fringe and Chipping Platform, Natural Stone Steps and Accents, Belgard Pavers in Access Area Between Porch and Outdoor Kitchen. The Outdoor Kitchen Includes: Thin Moss Rock Veneer Island with Granite Countertops, Stone Pizza Oven, 36” Gas Grill, Storage and Ceramic Charcoal Grill. Patrick Thompson

 Zimmerman Workshop Architecture + Design
This is the view just as you come up from the main entrance downstairs. Previously, this was a wall of a large volume housing a powder room and storage closet. By relocating these, we had more room to create a beautiful, functional kitchen. The marble-topped island has a furniture-like quality to it so it doesn't feel "kitcheny", but rather an interesting component of a dining room.
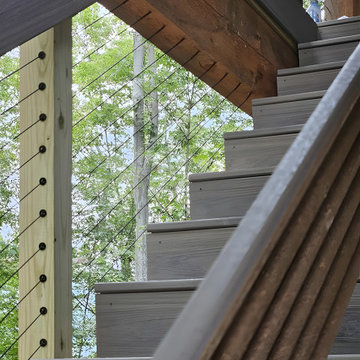
 Muzata
’s cable railing kits are designed with versatility in mind, providing options that are suitable for both wood and metal posts. Whether your project involves exclusively wood posts, metal posts, or a mix of the two, Muzata always has you covered. Muzata’s cable railing kits are meticulously crafted to ensure compatibility and ease of installation, allowing you to achieve professional results without the hassle of sourcing multiple components from different suppliers.
Find the right local pro for your project

 ForeverLawn, Inc.
This incredible beach house is located in Grayton Beach, Florida. The builder who gets to call this magnificent place home will be using their space as a spec home for future clientele. They plan to show off all of the features of their home, including the incredible landscape featuring DuPont™ ForeverLawn® Select EL, during show weekends—four to six weekends of the coming year. The beautiful 2,070 square foot backyard that was perfected by ForeverLawn Emerald Coast is an eye-catching component of this incredible Florida home.


 First State Building & Design
We expanded an existing deck with new stairs, railing, decking, deck board design, lighting, complete with all post and beam wraps. All decking you see is Zuri decking with Timbertech Rail Systems. We installed riser lights up the stairs with post caps on top of all posts.

 Drury Design
The entertainment area in the living room features dark cherry cabinetry with white ledger stone tile, offering more textural contrast. Shallow shelves offer a spot for artwork, and low base cabinetry keeps electronic components and games neatly tucked away.

Sponsored
Columbus, OH
Transforming Spaces in Columbus

Daniel Home
Premier Interior Design Team Transforming Spaces in Franklin Co, Ohio

 Pinnacle Home Designs
Hurley Homes, LLC
Inspiration for a large transitional backyard stamped concrete patio kitchen remodel in New Orleans with a gazebo
Inspiration for a large transitional backyard stamped concrete patio kitchen remodel in New Orleans with a gazebo

 Seves Glass Block Inc
Make a statement! Have a wall of windows that need replacing? Looking for design inspiration for an industrial project that needs some flair without breaking the budget? As you can see, glass block makes for a very dramatic statement! Visit sevesglassblockinc.com for industrial application ideas and more!

 Granite Homes
Visual Advantage Photography
Inspiration for a mid-sized transitional open concept medium tone wood floor living room remodel in Toronto with gray walls, no fireplace and a wall-mounted tv
Inspiration for a mid-sized transitional open concept medium tone wood floor living room remodel in Toronto with gray walls, no fireplace and a wall-mounted tv

 WrightWorks, LLC
Lake view sitting room/TV room. The fireplace is wrapped in hot-rolled black steel, with stainless steel frames around the TV over the firebox.
White lacquer cabinetry was fabricated to display the owners contemporary art.
The room features a white palette for the walls, ceiling and cabinetry.
Design by Tom Vriesman.
Built by WrightWorks, LLC.
Photos by Christopher Wright, CR
WrightWorks, LLC--a Greater Indianapolis and Carmel, IN remodeling company.
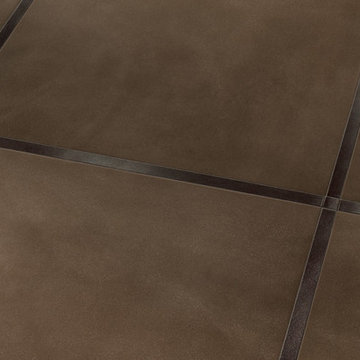


 RST Brands
Gather outside on the new 7-piece Modular Sofa Sectional offering superior style, quality and value in outdoor living. Personalize your space by arranging the components as a wrap-around U and create comfortable conversation space for your guests, or rearrange the lightweight components to fit your personal needs. Sink into true deep seating with plush 6-inch thick Sunbrella wrapped cushions and accent toss pillows with rich contrast piping. New stone top veneer conversation table provides plenty of space for refreshments and libations to entertain your guests.
Features:
Set includes two 48-inch sofa ends, two corner chairs, two armless chairs, and a stone top coffee table.
Durable, all-weather SolarFast® resin wicker is engineered for outdoor use, and hand-woven over a strong and lightweight powder-coated aluminum frame.
High density, quick drying foam cushions in Sunbrella® fabric ensure comfort and convenience.
Cushions feature breathable mesh bottom with integrated Velcro® strap system to hold cushions securely in place.
Easy to clean with mild soap and water.
Designed to coordinate with the pieces in the Portofino Comfort Collection in Heather Beige.

Sponsored
Columbus, OH
Transforming Spaces in Columbus
Daniel Home
Premier Interior Design Team Transforming Spaces in Franklin Co, Ohio
 Blue Hot Design, LLC
Jake Ruiz, QRS Group
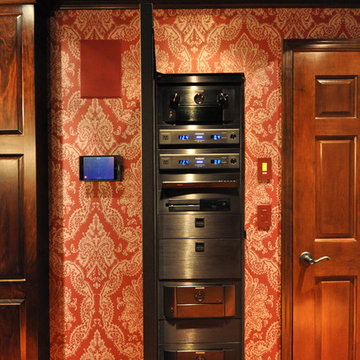
Home design - mid-sized traditional enclosed carpeted home design idea in Milwaukee with red walls and a projector screen
Home design - mid-sized traditional enclosed carpeted home design idea in Milwaukee with red walls and a projector screen
 The Nelson Team
Project Components Include:
Synthetic Turf Putting Green with Fringe and Chipping Platform, Natural Stone Steps and Accents, Belgard Pavers in Access Area Between Porch and Outdoor Kitchen. The Outdoor Kitchen Includes: Thin Moss Rock Veneer Island with Granite Countertops, Stone Pizza Oven, 36” Gas Grill, Storage and Ceramic Charcoal Grill. Patrick Thompson

 Twisted Rock Terrascape & Design, Inc.
The natural rock flagstone was laid on top of the concrete slab that we poured for the hydronic heating pipes. The boiler room that we constructed resides behind the rock wall and houses the boiler for the spa heat as well as the patio slab heat. It also contains the custom spa auto-chew and auto-fill components. Massive project!!
 Nona WoodSmith
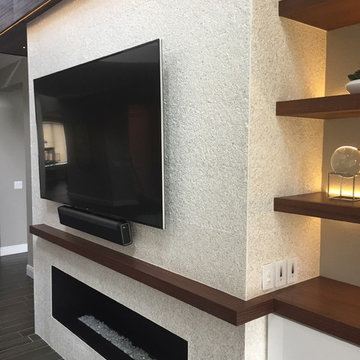
This project has been an amazing transformation. The photos simply do not do it justice. The 75 inch television and gas ribbon fireplace are placed on a background of oyster shell tile with a white grout and framed with a cantilevered top, floating shelves, and a floating mantle made from african Sapele. LED lighting sets off the tile, floating shelves and art niche, and can be dimmed to set the mood. A modern, high gloss floating media cabinet provides storage for components and has two drawers to hold all those small items.

Sponsored
Columbus, OH
Transforming Spaces in Columbus
Daniel Home
Premier Interior Design Team Transforming Spaces in Franklin Co, Ohio



 Jeff King & Company
Designer: MODtage Design /
Photographer: Paul Dyer
Inspiration for a large transitional blue tile and ceramic tile ceramic tile and blue floor powder room remodel in San Francisco with an undermount sink, recessed-panel cabinets, light wood cabinets, a one-piece toilet, multicolored walls, soapstone countertops and white countertops
Inspiration for a large transitional blue tile and ceramic tile ceramic tile and blue floor powder room remodel in San Francisco with an undermount sink, recessed-panel cabinets, light wood cabinets, a one-piece toilet, multicolored walls, soapstone countertops and white countertops

215