
Search results for "Component component dallas" in Home Design Ideas

 Fine Wood Interiors
Breakfast Nook designed in WoodHarbor components and assembled in field. General Contractor- Sam McCulloch, Installation by Robin Boucher
Example of a large country l-shaped light wood floor and brown floor eat-in kitchen design in Denver with a farmhouse sink, black cabinets, granite countertops, black backsplash, paneled appliances, an island, black countertops and beaded inset cabinets
Example of a large country l-shaped light wood floor and brown floor eat-in kitchen design in Denver with a farmhouse sink, black cabinets, granite countertops, black backsplash, paneled appliances, an island, black countertops and beaded inset cabinets

 OVERARCH
Bedroom is given warmth and character by exposed brick walls, wood burning stove, and hardwood floors.
Bedroom - small industrial light wood floor bedroom idea in New York with a wood stove and a brick fireplace
Bedroom - small industrial light wood floor bedroom idea in New York with a wood stove and a brick fireplace
 Heaton and Co
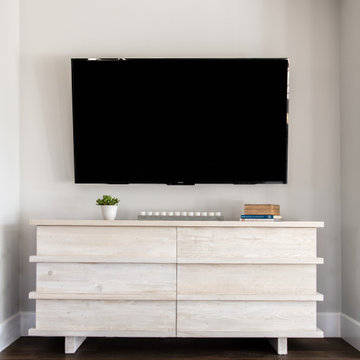
A smooth-lined, lightly colored console provides storage beneath this wall-mounted television for electronic components, game storage, etc. Sleek functionality!
Find the right local pro for your project
 Irene Brady Barber Greenscapes Design
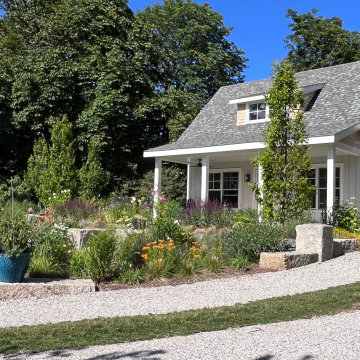
Meadow meets Cottage Garden & Guesthouse. Using mix of cool season and warm season plants to ensure color and performance throughout the year, including the winter bones, textures and subtle colors. Permeable driveway and reclaimed granite blocks and walls serve as structural components for the layout of the living landscape. Color abounds, sometimes dotted, sometimes in drifts.
 Kingston
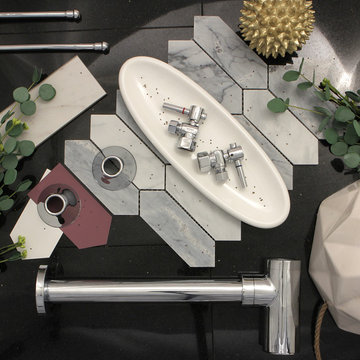
This contemporary themed lavatory/kitchen supply kit features all the components necessary to allow proper installation of the water drainage process.
SKU: CC43101DLLKB30

 Twisted Rock Terrascape & Design, Inc.
The natural rock flagstone was laid on top of the concrete slab that we poured for the hydronic heating pipes. The boiler room that we constructed resides behind the rock wall and houses the boiler for the spa heat as well as the patio slab heat. It also contains the custom spa auto-chew and auto-fill components. Massive project!!

 City Homes, LLC
Troy Thies
Large transitional formal and open concept slate floor and brown floor living room photo in Minneapolis with white walls, a wall-mounted tv, a standard fireplace and a tile fireplace
Large transitional formal and open concept slate floor and brown floor living room photo in Minneapolis with white walls, a wall-mounted tv, a standard fireplace and a tile fireplace

Sponsored
Columbus, OH
Transforming Spaces in Columbus

Daniel Home
Premier Interior Design Team Transforming Spaces in Franklin Co, Ohio

 Alison Sigethy, LLC
Alison Sigethy's Sea Core Bubble Tubes are her artistic tribute to the beauty and mystery of the sea. She handcrafts each component out of glass and calls them Sea Cores because they are inspired by the core samples scientists take to study and monitor the oceans. They are easier to care for than a houseplant and are wonderful to live with.
Photo credit Pete Duvall.

 The Nelson Team
Project Components Include:
Synthetic Turf Putting Green with Fringe and Chipping Platform, Natural Stone Steps and Accents, Belgard Pavers in Access Area Between Porch and Outdoor Kitchen. The Outdoor Kitchen Includes: Thin Moss Rock Veneer Island with Granite Countertops, Stone Pizza Oven, 36” Gas Grill, Storage and Ceramic Charcoal Grill. Patrick Thompson
 The Nelson Team
Project Components Include:
Synthetic Turf Putting Green with Fringe and Chipping Platform, Natural Stone Steps and Accents, Belgard Pavers in Access Area Between Porch and Outdoor Kitchen. The Outdoor Kitchen Includes: Thin Moss Rock Veneer Island with Granite Countertops, Stone Pizza Oven, 36” Gas Grill, Storage and Ceramic Charcoal Grill. Patrick Thompson

 Stonebridge Mosaics
A unique pattern of Thassos and Mother of Pearl in a brilliant shade of icy blue!
Example of a minimalist kitchen design in New York with blue backsplash and mosaic tile backsplash
Example of a minimalist kitchen design in New York with blue backsplash and mosaic tile backsplash
 Rylex Custom Cabinetry and Closets
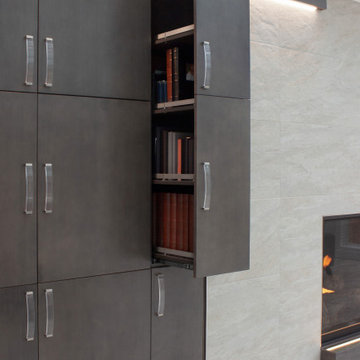
Built-in cabinetry can cleverly disguise large screen TVs creating a centerpiece that is both smart and chic. Concealing media components allows the room to take on an elegant feel all the while organizing electronics, gaming accessories and sound systems.

 Stearns Design Build
Recently completed den/family room for a client. By maintaining a contemporary + modern edge with the rest of the home, we incorporated transitional elements offered in warm tones & organic materials, which produced a high-impact + unique design for this feature wall.
Working with a handful of existing base components from the original built-in cabinetry, a floor-to-ceiling "secret" door clad in intricately patterned wood concealed a large storage closet with adjustable shelves.

Sponsored
Columbus, OH
Transforming Spaces in Columbus
Daniel Home
Premier Interior Design Team Transforming Spaces in Franklin Co, Ohio
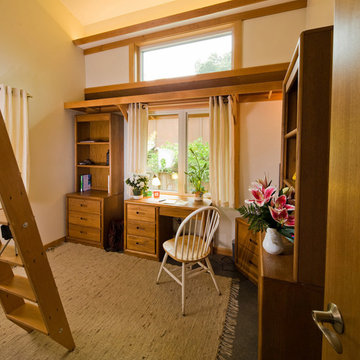
 Roy Pertchik, Home Design
This bedroom is put together from very affordable components. We reclaimed fir framing and milled it to make all the trim and the ladders to the lofts. The shelf over the window is for the student's backpack, luggage, etc. This student brought very compatible furniture! The light shelf near the ceiling has a string of warm LED's that sends a warm glow up the vaulted ceiling and to the loft above. The polished concrete floor is almost indestructible, and completes the subtle color pallet.
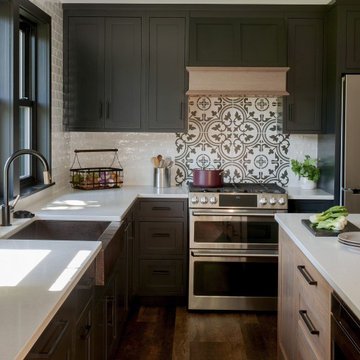
 Crown Point Cabinetry
This stunning kitchen, which features cabinetry from our Crown Select line, and integrates a range hood from our Crown Point line, includes an abundance of organizational components and design details. From pegged plate drawers, a pullout canister organizer, flatware divider, rollout drawers, to glass-paneled doors and furniture finished ends. All set in a handsome contrast between the cherry island and painted perimeter cabinetry.
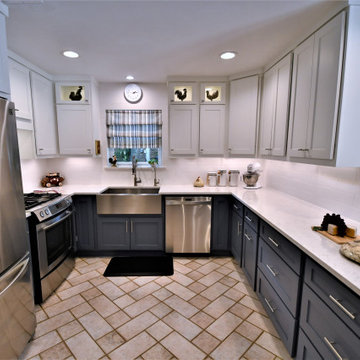
 Legal Eagle Contractors
Cool crisp countertops complement every color component in this cute country kitchen. Undercabinet lights bring task lighting right front and center, just where it is needed.


Sponsored
Columbus, OH
Transforming Spaces in Columbus
Daniel Home
Premier Interior Design Team Transforming Spaces in Franklin Co, Ohio

 CoverMyPatio.com
The Arcadia Louvered Roof enhances the beauty of any style home and provides the flexibility of having an open roof when the weather is good or a solid roof to keep the rain off your patio when the weather turns bad.
Eco-friendly Construction
The Arcadia system is made up of recycled aluminum making it an extremely Green product. It is also eco-friendly, helping consumers save on passive solar heating and cooling.
We Think Green
Arcadia is proud to continue the company's tradition with its approach to Environmental Innovation. From the choice of lightweight materials and lean production methods to the efficiency of its drive system and designs, Arcadia is committed to operating as a more sustainable business and reducing its overall environmental impact.
High-quality Building Materials
Each Arcadia system is a work of art, constructed with care and attention to every little detail.
Our system is powered coated, extruded aluminum with stainless steel components giving us the most durable louvered roof on the market today. From our superior drive system, which is UL & CE certified, down to the stainless steel tex screws that secures the system together. Nothing but the best!
Our low-maintenance components eliminate painting, staining, and waterproofing of traditional shading structures. Using powder-coated aluminum construction prevents warping, cracking, and corrosion.

 Raina Henderson Interior Design, LLC
Alex Strazzanti
Wet room - small modern master blue tile and porcelain tile porcelain tile wet room idea in Seattle with shaker cabinets, gray cabinets, a two-piece toilet, gray walls, an undermount sink and quartzite countertops
Wet room - small modern master blue tile and porcelain tile porcelain tile wet room idea in Seattle with shaker cabinets, gray cabinets, a two-piece toilet, gray walls, an undermount sink and quartzite countertops
 The Nelson Team
Project Components Include:
Synthetic Turf Putting Green with Fringe and Chipping Platform, Natural Stone Steps and Accents, Belgard Pavers in Access Area Between Porch and Outdoor Kitchen. The Outdoor Kitchen Includes: Thin Moss Rock Veneer Island with Granite Countertops, Stone Pizza Oven, 36” Gas Grill, Storage and Ceramic Charcoal Grill. Patrick Thompson
214