
Search results for "Component component dallas" in Home Design Ideas

 The Nelson Team
Project Components Include:
Synthetic Turf Putting Green with Fringe and Chipping Platform, Natural Stone Steps and Accents, Belgard Pavers in Access Area Between Porch and Outdoor Kitchen. The Outdoor Kitchen Includes: Thin Moss Rock Veneer Island with Granite Countertops, Stone Pizza Oven, 36” Gas Grill, Storage and Ceramic Charcoal Grill. Patrick Thompson
 JCB & SONS
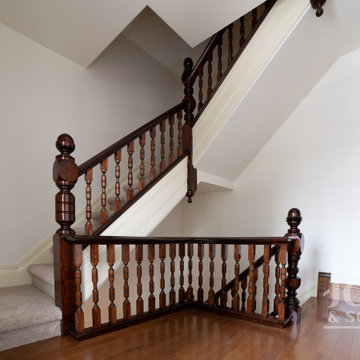
Restored Victorian staircase in a heritage home in Cargill, Ontario. JCB & SONS carefully preserved the original newel posts, balusters, and handrails, performing full restoration and refinishing. Select components were replicated to match original profiles where necessary, ensuring structural integrity and maintaining the staircase’s historic character.

 The Humble Abode-Home Staging & Interior Redesign
John Smoak with Carolina One
Budget friendly-Simply staged living room utilizing the key components of staging to beautifully present this room.
Trendy living room photo in Charleston
Trendy living room photo in Charleston
Find the right local pro for your project

 Blue Hibiscus Gardens
This is an example of a large contemporary drought-tolerant front yard walkway in San Francisco.
 Hudson Place Realty
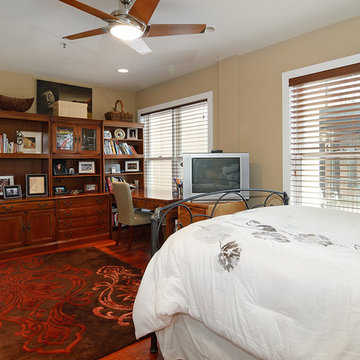
Exceptional 2,100 sq ft duplex with private terrace, parking and desirable downtown address! This one of a kind home offers the flexibility as an expansive 2 bedroom layout or an easy conversion to its original 3 bedroom plan. The open & airy 1st floor features a chef’s kitchen with a Viking fridge, Thermador wall ovens, 2 wine chillers, oversized island and Wolf BBQ with direct gas line. The 2nd floor Master suite features 3 large closets and spa bath with natural stone tiles, air jet tub and separate shower. No expense was spared in renovating this urban nest, Santos Mahogany floors throughout, custom built-ins, Lutron lighting, integrated Bose speaker system, ample storage with outfitted with California components and deeded garage parking. Located moments from NYC transportation, parks, dining and nightlife.

 Lavan Construction | Design + Build
30 Years of Construction Experience in the Bay Area | Best of Houzz!
We are a passionate, family owned/operated local business in the Bay Area, California. At Lavan Construction, we create a fresh and fit environment with over 30 years of experience in building and construction in both domestic and international markets. We have a unique blend of leadership combining expertise in construction contracting and management experience from Fortune 500 companies. We commit to deliver you a world class experience within your budget and timeline while maintaining trust and transparency. At Lavan Construction, we believe relationships are the main component of any successful business and we stand by our motto: “Trust is the foundation we build on.”

 USA Everland Development Comp
Master Bathroom #1
Old existing stuff including walls, ceiling and floor and cabinet were demo out. First ceiling height has been raise up for new shower and tub area. Built up new good size shower with all new brush nickle finish shower component and frameless glass wall and new beautiful porcelain tiles cover all floor and shower walls. And renovated new walk in closet with new shelves and one access door. Actually increased space size.

Sponsored
Columbus, OH
Transforming Spaces in Columbus

Daniel Home
Premier Interior Design Team Transforming Spaces in Franklin Co, Ohio


 Beds At Home LTD
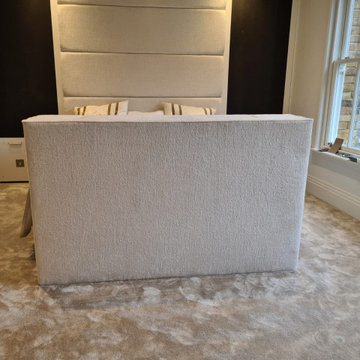
For this project, we had to manufacture a Tv-Unit with a lift-up mechanism, for an apartment in North London. The project had its challenges as it can be quite difficult to design and manufacture a piece of furniture with moving components. Despite the challenges our team pulled together and found the best solutions to manufacture, deliver and install the Tv-unit and as you can observe the result was spectacular.

 Twisted Rock Terrascape & Design, Inc.
The natural rock flagstone was laid on top of the concrete slab that we poured for the hydronic heating pipes. The boiler room that we constructed resides behind the rock wall and houses the boiler for the spa heat as well as the patio slab heat. It also contains the custom spa auto-chew and auto-fill components. Massive project!!

 Trace Kannel Architecture
photo by William E. Enos
Example of an arts and crafts shed design in San Francisco
Example of an arts and crafts shed design in San Francisco

 Canyon Construction
For this project, we took the property all the way down to the studs to perform a total gut renovation while also adding over 900 square feet to the existing property.
The overall goal of this project was to completely transform an outdated home with a larger footprint that also made better use of the existing space. A few interesting components of how we did this were transforming the kitchen and living room completely by taking out the back wall and increasing the space by 200%, installing brand new drywall and flooring throughout the home and new contemporary and functional tilework in the bathrooms and kitchen.

 Happ's Kitchen & Bath
Open, spacious layout flows through this family home, designed with separate working spaces for every need and room for guests to watch! Custom details throughout enhance each component from cabinets, glass shelving, and window framing to flooring texture. This project fits seamlessly into the family's lifestyle. That is the mark of a great design perfectly, professionally brought to life.

Sponsored
Columbus, OH
Transforming Spaces in Columbus
Daniel Home
Premier Interior Design Team Transforming Spaces in Franklin Co, Ohio

 SSA Landscape Architects
Inspiration for a large modern backyard stamped concrete patio kitchen remodel in San Francisco with no cover
 The Wall units
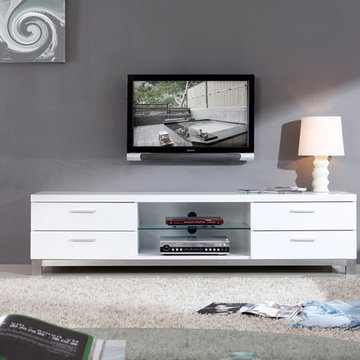
Standing out of the crowd, the modern B-Modern Promoter White High-Gloss TV Stand has four media drawers with state-of-the-art slow closing hinges, an adjustable glass media shelf, and a rugged commercial-grade, brushed stainless steel frame. The Promoter Collection takes modern entertainment design to new heights. With a white high-gloss finish, efficient media and component storage, the TV Stand will add an element of class to its functional repertoire.
Dimensions:
TV Stand: 79" L x 20" W x 20" H
Free shipping US
www.thewallunits.com/listing/modern-tv-stands
 Karen Mills Interior Design, Inc
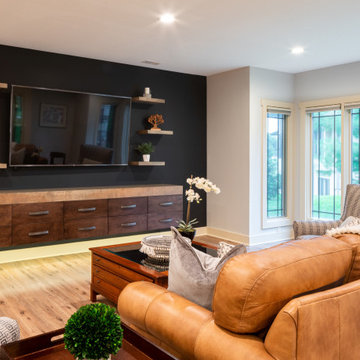
This delightful modern rustic basement gives off a cozy vibe whether you're watching it snow outside or watching television.
A custom designed floating cabinet houses television components, while a thick mitered edge top in a contrasting stain that coordinates with the floating shelves adds a dramatic look.
 OPENWAVE Painting & Drywall
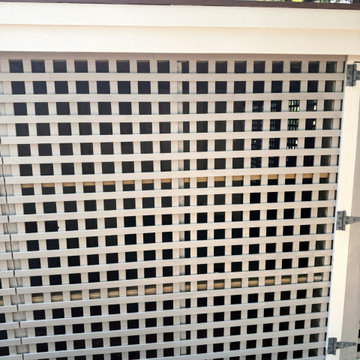
This exterior view features traditional wooden lattice skirting in a soft gray paint finish, neatly framing the space beneath an elevated deck. Cream-colored trim accents the structure, while weathered gray wood shingles and metal railing components are visible on the upper level.

Sponsored
Columbus, OH
Transforming Spaces in Columbus
Daniel Home
Premier Interior Design Team Transforming Spaces in Franklin Co, Ohio

 Chris Santoro
This is one of my favorite photos for this project. After the anchors have been set, and the damp proofing installed on the bottom of the foundation, we start prepping the underside. We get rid of any organic components, smooth the level of the interior grade and rake it so that it looks amazing! This job is now ready for backfilling of the foundation exterior.

 Custom Wine Cellars Miami
Glass and stainless steel are the main components of this Miami home's modern home wine cellar. The cellar looks very simple, but it was built with expertise and precision, especially when it came to installing the glass panels. The frameless glass panels you see were installed in U-channels and with pivot hinges to ensure a good seal.
Learn more about this project here: https://www.customwinecellarsmiami.com/modern-home-wine-cellars-miami/
Custom Wine Cellars Miami
16540 SW 144 Ave
Miami, Florida 33177
+1 (954) 607 – 2245
Website: https://www.customwinecellarsmiami.com/
 Rylex Custom Cabinetry and Closets
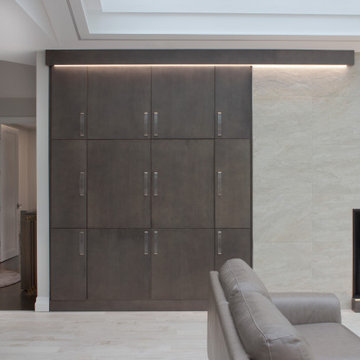
Built-in cabinetry can cleverly disguise large screen TVs creating a centerpiece that is both smart and chic. Concealing media components allows the room to take on an elegant feel all the while organizing electronics, gaming accessories and sound systems.
217