
Search results for "Component component dallas" in Home Design Ideas

 Dennis Thompson Architect
Jim Bartsch - Photographer
Example of an eclectic outdoor patio shower design in Santa Barbara with decking
Example of an eclectic outdoor patio shower design in Santa Barbara with decking
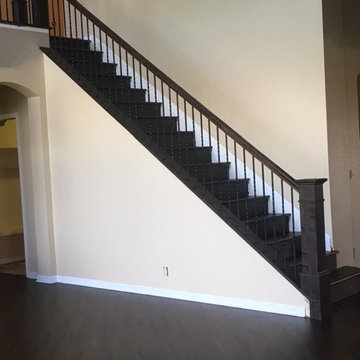
 Artistic Floors by Design, Inc.
After handscraping these American Cherry floors, we double-dyed and finished with a final coat of Arboritec's Genuine (matte) two-component, commercial grade waterbased polyurethane. They are a much deeper color, distressed, and the new stairs and handrail are much more customized to the new homeowner's taste of transitional--traditional rustic elegance.

Find the right local pro for your project

 Ellie Visconti
Inspiration for a transitional ceramic tile and black floor powder room remodel in Dallas with shaker cabinets, orange cabinets, a one-piece toilet, black walls, an undermount sink and marble countertops

 Leib Designs
We designed a play area suited especially for the child. The tree cutout demonstrates our ability to design custom components that serve both a purpose and unique scenery within the confines of a persons home.
The tree cutout quietly blends with the custom made play area that also functions as a storage unit. The color palette used on the walls match the various furnishings perfectly. The hue of the walls and tree cutout pay homage to fairy tales and the art of storytelling. This bedroom is essentially, a page right out of a children’s book.

 John Milner Architects, Inc.
This mid-nineteenth century Classical Revival townhouse was restored and renovated to provide a contemporary living environment within a grand formal residence. Located in Philadelphia’s Rittenhouse Square neighborhood, the exterior of the building was restored to include new mahogany entrance doors matching the original design. The interiors were carefully modified to preserve significant architectural elements, reintroduce missing original details, and create new spaces featuring custom woodwork and other components designed to accommodate our clients’ specific requirements.
Cherokee Construction
Boland Woodworking
Tom Crane Photography
 John Milner Architects, Inc.
This mid-nineteenth century Classical Revival townhouse was restored and renovated to provide a contemporary living environment within a grand formal residence. Located in Philadelphia’s Rittenhouse Square neighborhood, the exterior of the building was restored to include new mahogany entrance doors matching the original design. The interiors were carefully modified to preserve significant architectural elements, reintroduce missing original details, and create new spaces featuring custom woodwork and other components designed to accommodate our clients’ specific requirements.
Cherokee Construction
Boland Woodworking
Tom Crane Photography

Sponsored
Columbus, OH
Transforming Spaces in Columbus

Daniel Home
Premier Interior Design Team Transforming Spaces in Franklin Co, Ohio

 Design Opera Inc.
Media Center:
The storage within the wall interlocks, strategically borrowing space from one side to serve the other. The Wall neatly conceals lighting above and disorganized audio-video components below with a speaker cloth access door that allows both sound and infrared to pass through. The back side echoes the projection and serves as a headboard for the sleeping area with storage above for linens and books.
Photo by: Jonn Coolidge


 Viotti Architects
 combined the owner’s love of natural elements and passion for Yosemite’s Half Dome, El Capitan, with a nod to Eichler inspired architectural style. Another key component was to bring the outdoors in.
Featured materials include Cedar, Ledger stone, stucco, Cherry Custom cabinets, golden tones in stone, White Oak Natural floors. This home’s architectural style stands the test of time and transcends trends.

 Cachet Wine Cellars
This photo depicts the Barolo style door designed for a traditional custom wine cellar in California. We used dual paned glass and equipped the door with weather stripping, automatic door sweeps, and door jamb. The sealing components will help maintain stable conditions in the wine cellar.
The glass door provides a good view of the client's wine collection from the outside.
Take a video tour of this project: https://www.youtube.com/watch?v=DKq4K9iGa5A
Coastal Custom Wine Cellars
8 Waltham Rd.
Ladera Ranch, CA 92694
+1 (949) 200-8134
See what other people say about us: https://www.google.com/search?q=coastal+custom+wine+cellars+san+juan+capistrano+ca&lrd=0x80dcf1c0952f9887:0x13b2be7592a97eea,1&cad=h

 User
Inspiration for a mid-sized scandinavian single-wall light wood floor, beige floor and exposed beam eat-in kitchen remodel in Toronto with a single-bowl sink, flat-panel cabinets, black cabinets, quartz countertops, white backsplash, ceramic backsplash, stainless steel appliances, an island and white countertops
 User
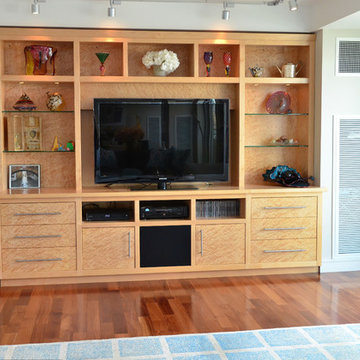
Sleek contemporary lines define this media-display unit for a waterfront apartment.
Composed of stunning bird’s eye maple with white maple framing, this multi-purpose
cabinet features dedicated compartments for media components, divided drawers for
media storage, and illuminated glass shelving for displaying an art-glass collection.
Design + Photos: John Patriquin Woodworking

Sponsored
Columbus, OH
Transforming Spaces in Columbus
Daniel Home
Premier Interior Design Team Transforming Spaces in Franklin Co, Ohio
 Amuneal Manufacturing Corp.
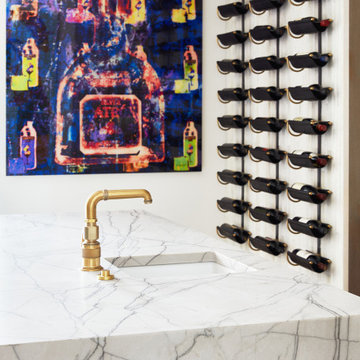
A series of custom machined hardware components allow these units to be easily expandable. Each machined mount holds a leather-wrapped bronze saddle to support and display your favorite bottles. Equally at home inside of controlled environments or mounted directly to a wall, these tailored displays are both artful and functional additions to any space. Shown in black leather - other leather color options are available.
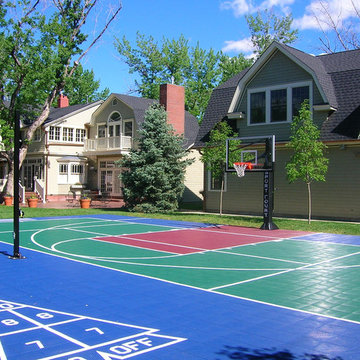
 Sport Court
You want the best for your family, but no one family is just like the other. We have an extensive range of customizable features that will make your backyard court or home gym unlike any other.
Checklist for your home court:
Athletic flooring: Indoor or outdoor.
Sports components: Adjustable basketball hoops, variable height net systems, volleyball and tennis nets, sport equipment packages, rebounders.
Lighting: Light poles with LED and incandescent bulb options.
Ball containment: Wall padding, fencing.
Court complements: Batting cages, golf nets, trampolines, climbing walls.
 Amuneal Manufacturing Corp.
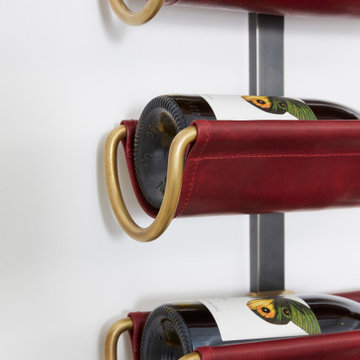
A series of custom machined hardware components allow these units to be easily expandable. Each machined mount holds a leather-wrapped bronze saddle to support and display your favorite bottles. Equally at home inside of controlled environments or mounted directly to a wall, these tailored displays are both artful and functional additions to any space. Shown in burgundy leather - other leather color options are available.

 Design 1 Kitchen & Bath
Custom built-ins designed on either side of the gas fireplace to house components for the TV (wires behind temporary painting).
Example of a large transitional dark wood floor and brown floor family room design in Boston with gray walls and a tile fireplace
Example of a large transitional dark wood floor and brown floor family room design in Boston with gray walls and a tile fireplace

Sponsored
Columbus, OH
Transforming Spaces in Columbus
Daniel Home
Premier Interior Design Team Transforming Spaces in Franklin Co, Ohio
 Sheree Stuart Design
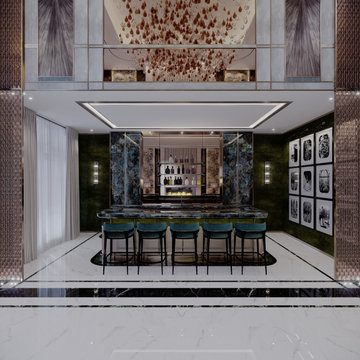
King Township Maison is a legacy home for a client and their family. Taking cues from the client’s love of luxurious materials, the design team created a captivating environment to reflect the family’s dreams and imagination. Luxury materials and rare components were combined to make one-of-a-kind, custom-crafted surfaces, joinery and furniture, ensuring that each room has its’ own story to tell. The design team gave each room its own distinct palette while carefully ensuring smooth transitions between the spaces.

 Huniford Design Studio
For information regarding furniture pieces, please email: info@huniford.com
Living room - rustic living room idea in New York
Living room - rustic living room idea in New York

 D'town Interiors
Every design element in this room is distinctively Craftsman, comfortable, and inviting. The candle chandelier is a focal point, however the large scale print on the rug, the arts and crafts table and chairs, & the curio complete the space.
The closet to the right of the door houses all the components for the wall mounted television on the adjoining living room wall.
Textured sheers give a soft look to the sliding door during evening hours.
228