
Search results for "Component component dallas" in Home Design Ideas
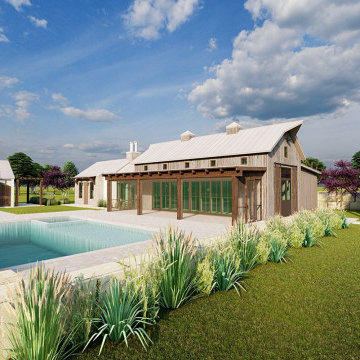
 Sport & Country
About:
The Gathering is a collection of multiple; The Barn, The Carriage House, The Casita, and The Bunkhouse. The careful placement of each building, detailing of architectural components, and selection of local materials provides a gathering place that celebrates the heritage of the Texas Hill Country.
The Gathering, occupied in pieces or a whole, welcomes an experience designed to compliment the natural environment through strategic space planning, view corridors, and the implementation of operable screens and glass wall systems.
Location:
Fredericksburg, Texas
Type:
New Construction
Team:
Architect - Sport & Country
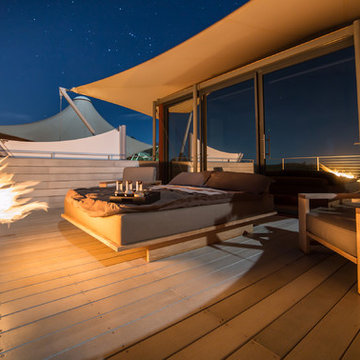
 EcoSmart Fire
A key component of the Scope 700 grate and the 1000SS and 1000DB firebox inserts, the elongated, stainless steel XL700 ethanol burner has also provided design inspiration for a myriad of custom-made fires – both indoors and out.
Its sleek lines and minimal zero clearance creation ensure it’s a principal design tool, rather than an afterthought.
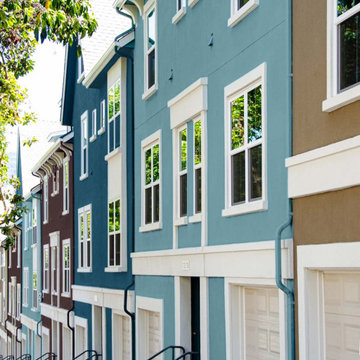
 Colour Studio Inc. Color Consultants
Project: Hayes Valley North
Location: San Francisco, CA
Selecting color for the Hayes Valley North project offered the opportunity to create visuals rhythm and enhance a sense of place for the 86-unit affordable housing community community.
Color was a critical component in the renovation of the Preservation Square project contributing visual interest within this newly expanding and developing neighborhood.
Photos: Colour Studio
Find the right local pro for your project
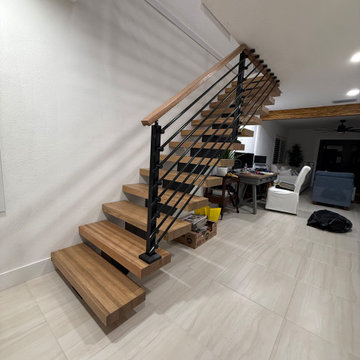
 GFS Custom Design
Custom floating staircase designed, fabricated and installed by GFS Custom Design in a coastal home in Flagler Beach, Florida. A matte black steel mono-stringer carries thick red oak treads, custom-stained by our own team to match the home's floors, paired with a horizontal-bar railing in matte black steel and a matching solid oak handrail. The same railing system continues across the upper-level guard overlooking the stair, keeping the open, light-filled feel of the home. Every component was fabricated to measure in our Jacksonville shop and installed by our own crew.
 Fairfax Design Solutions
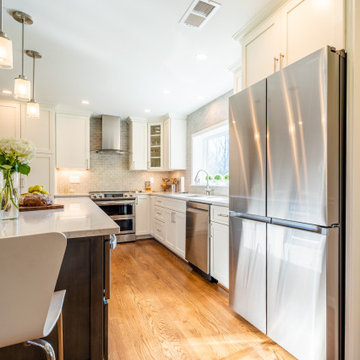
This wonderful transitional style kitchen in Fairfax, VA was previously a very cramped and dark 1958 style kitchen. After removing a couple of walls and demolishing all prior components, we were able to breathe new life into the kitchen.
 Cordeiro Construction, Inc
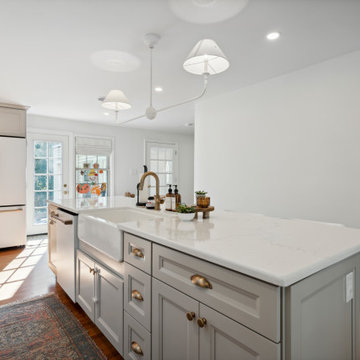
We transformed this Wynnewood home with a comprehensive renovation focusing on the kitchen, powder room, and mudroom. The kitchen saw a modern upgrade with White Shaker cabinets, new countertops, and a tile backsplash. Essential fixtures like sinks, cabinet hardware, and faucets were installed, alongside LED cabinet lighting. We enhanced the space with new island lights and updated electrical components. In the powder room, we relocated it to the garage and installed framing, drywall, and new fixtures. The mudroom received new framing, stairs, an exterior sliding door, and custom storage solutions. The project concluded with a seamless integration of new flooring throughout the home.
 UltraMedia, Inc.
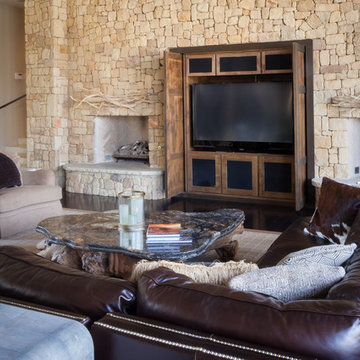
This home in Vaquero boasts a cozy den with an amazing surround-sound system. (The home theater is upstairs.) This is a 5.1 surround system (one center channel, two fronts speakers, two rear speakers, and a sub-woofer). Flat screen, blu-ray player, and other components and movie library are concealed behind custom cabinetry.
Photo credit: UltraMedia, Inc.

Sponsored
Columbus, OH
Transforming Spaces in Columbus

Daniel Home
Premier Interior Design Team Transforming Spaces in Franklin Co, Ohio

 Alward Construction, Inc.
Looking up at the bottom of stairs gives a dramatic image.
Large minimalist wooden spiral open and metal railing staircase photo in San Francisco
Large minimalist wooden spiral open and metal railing staircase photo in San Francisco

 Jacob Lilley Architects
Location: Nantucket, MA, USA
Once a eel drying shack "smallcraft" has housed Nantucket families for over 100 years. The extensive renovation required raising the house above the floodplain, replacing most structural components, and updating septic and mechanical systems. As a historic structure the exterior design remains largely unchanged with most of the design effort focused on creating a warm and contemporary interior with hints of its nautical upbringing.

 Steve Tull European Cabinetry
This shows the desk area. Around the corner you find a closet with sliding white oak door that conceals the audio/video components plus media storage.

 Vineyard Wine Cellars
Homeowners in The Colony, Texas have been collecting fine wines for years and now they have the perfect place to store them. The racking system incorporates metal and acrylic components to suit the modern aesthetic of the client's home. The racking is held off the floor to allow room for wood cases - a nod to traditional wine storage. Frameless glass doors and a wine refrigeration system complete the cellar.

 Windows of Montclair, Inc.
Kravet printed and hand embroidered linen fabric. Pleated valances over sitting area windows, lined drapes near bed. All windows have woven grass shades with white cotton liners for light control and privacy

 PSW Living
The back corner of the garage is home to a custom covered outdoor kitchen with a granite countertop bar and sink. Components include a natural gas grill, refrigerator, storage, ice maker, and trash drawer from Blaze Outdoor Products. Overhead, the ceiling is made of Synergy Wood Products. The structure also has fluted trim to match the existing house style which was extremely important to the customer.

Sponsored
Columbus, OH
Transforming Spaces in Columbus
Daniel Home
Premier Interior Design Team Transforming Spaces in Franklin Co, Ohio


 Younger Homes
Craig Washburn
Large cottage master light wood floor and brown floor bedroom photo in Austin with gray walls, a standard fireplace and a stone fireplace
Large cottage master light wood floor and brown floor bedroom photo in Austin with gray walls, a standard fireplace and a stone fireplace

 Andrew Mann Architecture
David Livingtston
Inspiration for a victorian brick landscaping in San Francisco.
Inspiration for a victorian brick landscaping in San Francisco.

Sponsored
Columbus, OH
Transforming Spaces in Columbus
Daniel Home
Premier Interior Design Team Transforming Spaces in Franklin Co, Ohio

 Anderson Design Studio
Shannon Fontaine; Our client came to us as they were working on a custom home in the Nashville area. We partnered with them through-out the design process, selecting key components including millwork, lighting, furniture, and other finishes. The home features rustic elements, including stone interior walls, and a mix of modern and traditional furnishings that make the home warm and inviting.

 Angelina Miller @ Closet Factory
My client’s one bedroom, beach front condo lacked furniture, a guest room and adequate storage. I designed a wall unit that houses a Murphy bed, two wardrobe closets, a section for his tv & components and plenty of shelves for displaying his artifacts. Additionally, I created a clothing and storage closet in an unused hallway recess that matches the living room perfectly!

 Canyon Construction
For this project, we took the property all the way down to the studs to perform a total gut renovation while also adding over 900 square feet to the existing property.
The overall goal of this project was to completely transform an outdated home with a larger footprint that also made better use of the existing space. A few interesting components of how we did this were transforming the kitchen and living room completely by taking out the back wall and increasing the space by 200%, installing brand new drywall and flooring throughout the home and new contemporary and functional tilework in the bathrooms and kitchen.
232