
Search results for "Component component dallas" in Home Design Ideas


 Canyon Construction
For this project, we took the property all the way down to the studs to perform a total gut renovation while also adding over 900 square feet to the existing property.
The overall goal of this project was to completely transform an outdated home with a larger footprint that also made better use of the existing space. A few interesting components of how we did this were transforming the kitchen and living room completely by taking out the back wall and increasing the space by 200%, installing brand new drywall and flooring throughout the home and new contemporary and functional tilework in the bathrooms and kitchen.

 John Milner Architects, Inc.
This mid-nineteenth century Classical Revival townhouse was restored and renovated to provide a contemporary living environment within a grand formal residence. Located in Philadelphia’s Rittenhouse Square neighborhood, the exterior of the building was restored to include new mahogany entrance doors matching the original design. The interiors were carefully modified to preserve significant architectural elements, reintroduce missing original details, and create new spaces featuring custom woodwork and other components designed to accommodate our clients’ specific requirements.
Cherokee Construction
Boland Woodworking
Tom Crane Photography
Find the right local pro for your project

 Hammer Architects
Peter Vanderwarker
Freestanding bathtub - mid-sized 1950s master beige tile and stone tile porcelain tile and black floor freestanding bathtub idea in Boston with an undermount sink, flat-panel cabinets, medium tone wood cabinets, white walls, quartz countertops and a hinged shower door
Freestanding bathtub - mid-sized 1950s master beige tile and stone tile porcelain tile and black floor freestanding bathtub idea in Boston with an undermount sink, flat-panel cabinets, medium tone wood cabinets, white walls, quartz countertops and a hinged shower door

 MossCreek
With views until forever, this beautiful custom designed home by MossCreek is an example of what creative design, unique materials, and an inspiring build site can produce. With Adirondack, Western, Cowboy, and even Appalachian design elements, this home makes extensive use of natural and organic design components with a little bit of fun thrown in. Truly a special home, and a sterling example of design from MossCreek. Photos: Todd Bush
 McKerlie Kitchen & Bath Design Centre
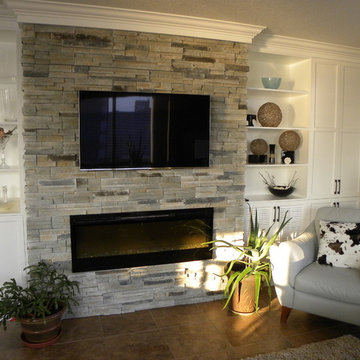
This wall unit that adds function and beauty to this living area.
Floor to ceiling cabinets are finished with decorative sub molding, crown and furniture mold at base to add the sophistication of fine furniture
 Airy Kitchens
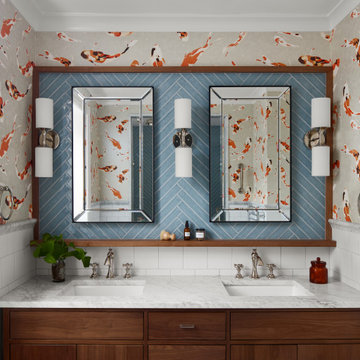
Our client’s previous home in Hong Kong inspired the design for this bathroom. The designer chose blue herringbone tile to signify spaces with water. We also added playful koi fish wallpaper. The tub surround is made of marble, and the shower features marble components. The mirror is custom, with a walnut frame and a small ledge. This home belongs to a lovely couple in Chestnut Hill.

Sponsored
Columbus, OH
Transforming Spaces in Columbus

Daniel Home
Premier Interior Design Team Transforming Spaces in Franklin Co, Ohio

 Betz Pools Limited
The entire outdoor area, front, side and back, features a carefully designed outdoor lighting system using the latest LED technology. The pool is equipped with colour changing lights which allow for a selection of static colours, or a sequence of changing colours. A convenient Jandy system provides the convenience of indoor control for all outdoor elements, from lighting to pool and spa components.

 Janice Sugita - Feng Shui Consultant
Izumi Tanaka
Example of a trendy alcove bathtub design in Los Angeles with flat-panel cabinets and dark wood cabinets
Example of a trendy alcove bathtub design in Los Angeles with flat-panel cabinets and dark wood cabinets

 Custom Drapery Workroom
Stunning custom made window treatments in Northbrook, Illinois. The house was filled with delicacies and luxury. The drapes were no exception. Beautifully designed and fabricated by Custom Drapery Workroom serving a clientele of elegance. The red, gold, beige, valance, panels, swags, and all of the components complemented each other perfectly.

 Fireplace Xtrordinair
The 3615™ gas fireplace is the smallest model in the three-part Linear Gas Fireplace Series and is perfect for more intimate spaces, such as bedrooms, bathrooms and cozy dens. Like its larger counterparts, the 4415™ gas fireplace and 6015™ gas fireplace, this gas fireplace showcases a stunning fire view unlike anything else available. Its sleek, heavy gauge steel firebox displays tall, dynamic flames over a bed of reflective crushed glass which is illuminated by bottom-lit Accent Lights and accompanied by a unique fireback and optional interior fire art. The transitional architecture and design of the 3615™ gas fireplaceallows this model to complement both traditional and contemporary homes.
The 3615™ gas fireplace has a high heat output of 33,000 BTUs and has the ability to heat up to 1,700 square feet by utilizing two concealed 90 CFM blowers. It features high quality, ceramic glass that comes standard with the 2015 ANSI approved low visibility safety barrier, increasing the overall safety of this unit for you and your family. This gas fireplace also allows you to heat up to two other rooms in your home with the optional Power Heat Vent Kit. The new GreenSmart™ 2 Wall Mounted Remote is included with the 3615™ gas fireplace and allows you to control virtually every component of this fully-loaded unit. See the different in superior quality and performance with the 3615™ HO Linear Gas Fireplace.
 Amuneal Manufacturing Corp.
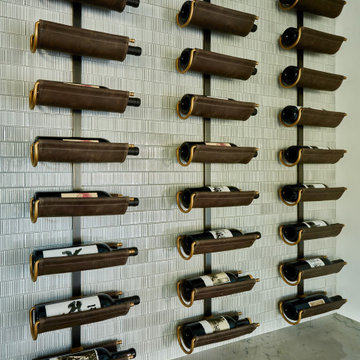
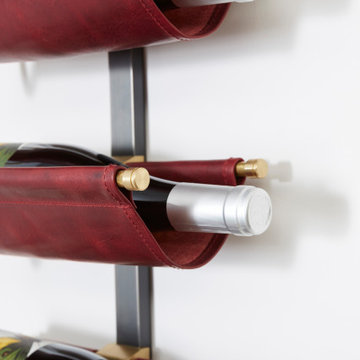
A series of custom machined hardware components allow these units to be easily expandable. Each machined mount holds a leather-wrapped bronze saddle to support and display your favorite bottles. Equally at home inside of controlled environments or mounted directly to a wall, these tailored displays are both artful and functional additions to any space. Shown in burgundy leather - other leather color options are available.
 Betz Pools Limited
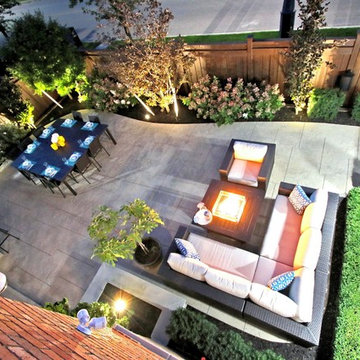
At night the backyard comes to life with an extensive lighting system using the latest LED technology. A Jandy system provides the convenience of indoor control for all outdoor elements, from lighting to pool and spa components. The patio area to the side and rear of the home is enclosed with a solid cedar fence which lends privacy and muffles the sound of traffic.

Sponsored
Columbus, OH
Transforming Spaces in Columbus
Daniel Home
Premier Interior Design Team Transforming Spaces in Franklin Co, Ohio

 Huniford Design Studio
For information regarding furniture pieces, please email: info@huniford.com
Inspiration for a rustic home office remodel in New York
Inspiration for a rustic home office remodel in New York

 Melton Design Build
By eliminating overhead cabinets, stainless steel shelves were installed to add to the simple design. The stainless steel shelves are a contemporary touch as well as a storage component, tying in with the other appliances in the kitchen. The symmetry of the shelfs gives the design balance, adding to the overall aesthetic. Additionally, the back splash gives the simple color scheme a focal point for the whole kitchen.
Photo Credit: StudioQPhoto.com

 Home Restoration Services, Inc.
This family of five wanted to enjoy their great neighborhood on a new front porch gathering space. While the main home has a somewhat contemporary look, architect Lee Meyer specified Craftsman Era details for the final trim and siding components, marrying two styles into an elegant fusion. The result is a porch that both serves the family's needs and recalls a great era of American Architecture. Photos by Greg Schmidt.

 STOR-X Organizing Systems, Kelowna
Custom, wall hung, storage cabinet for media components, integrated fire place and custom patterned glass.
STOR-X Organizing Systems, Kelowna
Example of a trendy open concept carpeted family room design in Vancouver with white walls, a ribbon fireplace, a metal fireplace and a wall-mounted tv
Example of a trendy open concept carpeted family room design in Vancouver with white walls, a ribbon fireplace, a metal fireplace and a wall-mounted tv

Sponsored
Columbus, OH
Transforming Spaces in Columbus
Daniel Home
Premier Interior Design Team Transforming Spaces in Franklin Co, Ohio
 Huniford Design Studio
For information regarding furniture pieces, please email: info@huniford.com
Inspiration for a rustic entryway remodel in New York
Inspiration for a rustic entryway remodel in New York

 User
This farmhouse closet was tastefully executed in rustic cherry and brushed chrome components. Crown molding was added as the "crowning touch".
Example of a mid-sized country walk-in closet design in Boston
Example of a mid-sized country walk-in closet design in Boston
 Hullco
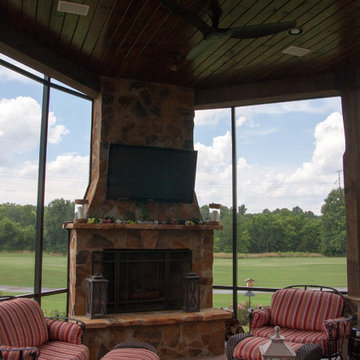
The homeowners already has a gorgeous outdoor living space, but they were exposed to the bugs and rain blowing into their patio area. We installed a Custom screen room with tight fitting screens keep out BUGS & RAIN, durable aluminum components that never warp and never rot, and durable screens made to withstand pressure to create this beautiful low maintenance outdoor living space.
The framing for this screen room is Antique Brown, aluminum framing that won't rot or warp. The Screen is in Charcoal. From inside the room, or out on the property, this room is beautiful. The view of the golf course is not obstructed by large framing or unsightly screens.
227