
Search results for "Component component dallas" in Home Design Ideas

 Table Asia Gallery
A pair of matched Japanese Tansu on custom stands divided by a custom built component stand and custom speaker stands on the sides.
Inspiration for a mid-sized eclectic formal and open concept living room remodel in San Francisco with beige walls, no fireplace and a tv stand
Inspiration for a mid-sized eclectic formal and open concept living room remodel in San Francisco with beige walls, no fireplace and a tv stand
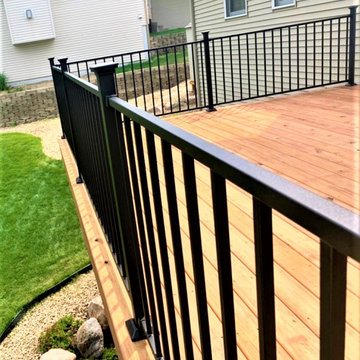
 Lindus Construction/Midwest LeafGuard
Components of this decking project included KDAT brown treated pine and a Fortress® steel railing.
Mid-sized mountain style backyard second story metal railing deck photo in Minneapolis with no cover
Mid-sized mountain style backyard second story metal railing deck photo in Minneapolis with no cover

 North Arrow Studio
Andrea Calo
Inspiration for a contemporary master gray tile, multicolored tile and white tile gray floor freestanding bathtub remodel in Austin with flat-panel cabinets, medium tone wood cabinets and a vessel sink
Inspiration for a contemporary master gray tile, multicolored tile and white tile gray floor freestanding bathtub remodel in Austin with flat-panel cabinets, medium tone wood cabinets and a vessel sink
Find the right local pro for your project

 Gus* Modern
 | Mix Modular Sectional 3-PC
The Mix Modular Collection lets you mix and match components and fabrics to build a custom sectional, sofa or chaise to perfectly suit your space. The design uses 5 basic components (left arm unit, right arm unit, armless unit, corner unit, and ottoman) which can be added and combined to create an unlimited number of upholstery configurations. Choose matching fabrics or mix things up to make it your own. Components can be easily reconfigured or added later to adapt to changing needs. Move an ottoman from the left to the right side of a sectional to change the layout of your space. Build a condo-sized sectional knowing that you can add more components down the road if needs change. The tight seat and back give the design a clean-lined, contemporary look, and each component has French seams to subtly soften the edges. Includes matching bolster cushions for added style and comfort. Constructed with kiln-dried 100% FSC®-Certified hardwood in support of responsible forest management.
W88 D76 H28.5 | SEAT H16.5 in
Available in 5 Fabrics.

 Living Stone Design + Build
A striking rustic staircase crafted from reclaimed wood integrates seamlessly with the organic modern design of this sustainable mountain home, reflecting meticulous craftsmanship.

 Opustone
3" x 6" Bianco Carrara Mosaic floor and shower wall
Hexagon Bianco Carrara Mosaic shower floor
Alcove shower - mid-sized transitional 3/4 gray tile and subway tile marble floor alcove shower idea in Miami with a console sink, raised-panel cabinets, white cabinets, marble countertops, a two-piece toilet and gray walls
Alcove shower - mid-sized transitional 3/4 gray tile and subway tile marble floor alcove shower idea in Miami with a console sink, raised-panel cabinets, white cabinets, marble countertops, a two-piece toilet and gray walls

 iconic.systems
A theater integrated into a living space. Choosing the right components allows the products to blend with the decor, yet still offer high end performance.

Sponsored
Columbus, OH
Transforming Spaces in Columbus

Daniel Home
Premier Interior Design Team Transforming Spaces in Franklin Co, Ohio


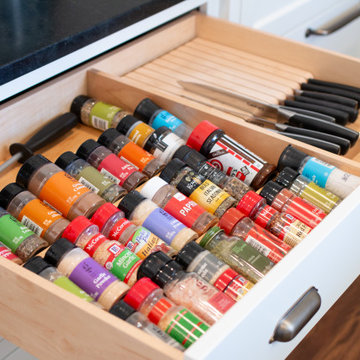


 Richard Gregory & CIE
Victorian balcony: fiberglass platforms & steps, PVC, rot iron railings & wood components.
Ornate porch idea in Montreal
Ornate porch idea in Montreal
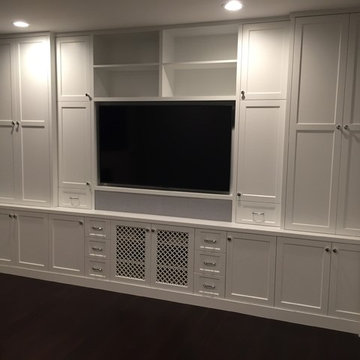
 Open Hand Remodeling Co.
Complete new custom kitchen, Pental Quartz Counters all over the Unit, Kitchen custom wall niche, porcelain tiles in kitchen and bathrooms, stone tile around fireplace, complete custom entertainment Center in Living room, Custom Dry Bar in Dining room. Complete new Electrical, complete painting with Benjamin Moore Paint colors, All new Engineered hardwood floors and Baseboards, new kitchen appliances, under cabinets lighting, custom glass and mirrors all over.


Sponsored
Columbus, OH
Transforming Spaces in Columbus
Daniel Home
Premier Interior Design Team Transforming Spaces in Franklin Co, Ohio

 Chicago Gas Lines
Installation of all major components of fire pit. Ran gas line approx 100ft & split the line to gas grill
Inspiration for a mid-sized timeless patio remodel in Chicago
Inspiration for a mid-sized timeless patio remodel in Chicago


 North Davis Cabinet & Design
Captured In Time Photography
Example of a transitional living room design in Salt Lake City
Example of a transitional living room design in Salt Lake City

Sponsored
Columbus, OH
Transforming Spaces in Columbus
Daniel Home
Premier Interior Design Team Transforming Spaces in Franklin Co, Ohio

 Dean Brenneman Architect
All of the architectural components (windows, doors, cabinets, appliances, etc.) were salvaged from older homes that were demolished.
Mid-sized mountain style light wood floor great room photo in Tampa with blue walls, a wood stove and a tile fireplace
Mid-sized mountain style light wood floor great room photo in Tampa with blue walls, a wood stove and a tile fireplace
 sticklab
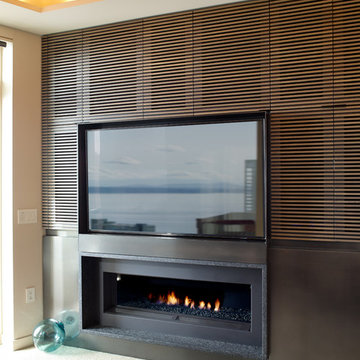
Condominium fireplace and television. Blackened steel base, rift white oak cabinetry to conceal speakers and components.
Minimalist home design photo in Seattle
Minimalist home design photo in Seattle

 Feeney Inc.
Residential Deck Lighting in DesignRail® components. CableRail infill, Quick-Conenct® Lag fittings. Photo by Danny Gray Studios
Minimalist exterior home photo in San Francisco
Minimalist exterior home photo in San Francisco
53