
Search results for "Component component dallas" in Home Design Ideas

 Imagination Renovation
Rehoboth Beach & Country Club
Living room - small open concept carpeted living room idea with a music area, yellow walls, a standard fireplace and a media wall
Living room - small open concept carpeted living room idea with a music area, yellow walls, a standard fireplace and a media wall

 Richard Gregory & CIE
Victorian balcony: fiberglass platforms & steps, PVC, rot iron railings & wood components.
Ornate porch idea in Montreal
Ornate porch idea in Montreal
 Lindus Construction/Midwest LeafGuard
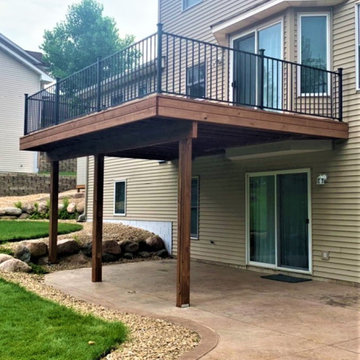
Components of this decking project included KDAT brown treated pine and a Fortress® steel railing.
Example of a mid-sized mountain style backyard second story metal railing deck design in Minneapolis with no cover
Example of a mid-sized mountain style backyard second story metal railing deck design in Minneapolis with no cover
Find the right local pro for your project




 Organized Living
freedomRail is adjustable allowing you to change your storage space to suit your growing needs.
Example of a trendy closet design in Cincinnati
Example of a trendy closet design in Cincinnati

Eat-in kitchen - mid-sized contemporary l-shaped dark wood floor eat-in kitchen idea in Los Angeles with an undermount sink, flat-panel cabinets, white cabinets, brown backsplash and an island

Sponsored
Columbus, OH
Transforming Spaces in Columbus

Daniel Home
Premier Interior Design Team Transforming Spaces in Franklin Co, Ohio

 Dean Brenneman Architect
All of the architectural components (windows, doors, cabinets, appliances, etc.) were salvaged from older homes that were demolished.
Large mountain style enclosed kitchen photo in Tampa with a double-bowl sink, flat-panel cabinets, white cabinets and colored appliances
Large mountain style enclosed kitchen photo in Tampa with a double-bowl sink, flat-panel cabinets, white cabinets and colored appliances

 Hayes Inc. Architecture/Interiors
Delicately assembled building components hold space open for nature to float through and be a quiet, well-scaled background for treasured pieces.
Photo credits: Michael Baxter
 Organized Living
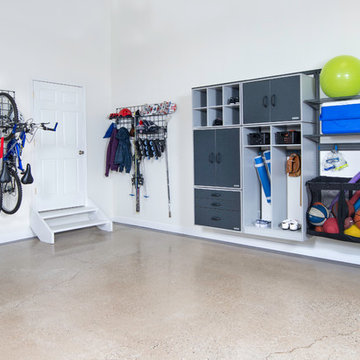
 Garage Activity Organizers offers you the chance to maximize your storage space by allowing you the ability to store all of your tools, seasonal items, sports equipment and garden tools one place. It's an adjustable storage system that gives you the freedom to change it as your storage needs grow.

 Arciform
Open shelves with structural strapping add storage and display options. Custom divided lite window sash above the fridge and behind the shelving separate the pantry space from the display area, inspired by the feeling of small town grocery shop storefronts. Photos by Photo Art Portraits

 Steven Dailey Construction
Inspiration for a mid-sized timeless look-out porcelain tile basement remodel in Salt Lake City with beige walls

 JLF & Associates, Inc.
History, revived. An early 19th century Dutch farmstead, nestled in the hillside of Bucks County, Pennsylvania, offered a storied canvas on which to layer replicated additions and contemporary components. Endowed with an extensive art collection, the house and barn serve as a platform for aesthetic appreciation in all forms.

Sponsored
Columbus, OH
Transforming Spaces in Columbus
Daniel Home
Premier Interior Design Team Transforming Spaces in Franklin Co, Ohio

 Nystrom Design
Balancing modern architectural elements with traditional Edwardian features was a key component of the complete renovation of this San Francisco residence. All new finishes were selected to brighten and enliven the spaces, and the home was filled with a mix of furnishings that convey a modern twist on traditional elements. The re-imagined layout of the home supports activities that range from a cozy family game night to al fresco entertaining.
Architect: AT6 Architecture
Builder: Citidev
Photographer: Ken Gutmaker Photography

 North Davis Cabinet & Design
Captured In Time Photography
Transitional living room photo in Salt Lake City
Transitional living room photo in Salt Lake City


 THINK Architecture, Inc.
Home theater - traditional brown floor home theater idea in Salt Lake City with blue walls

Sponsored
Columbus, OH
Transforming Spaces in Columbus
Daniel Home
Premier Interior Design Team Transforming Spaces in Franklin Co, Ohio

 Alter Eagle
 - Ross Project - Detail on the built in cabinet with a remote control TV riser and hidden components. You can raise this TV and control it with your iphone/ipad if you wanted. The top drawer is actually a cubby for the controllers and the lower cab hides the components. This top is custom redwood counter which matches the box beam ceilings.

 tink8331
Victorian PVC back porch. Constructed by Chris Walsdorf, CW Contractors of Farmington, CT. Balusters by Durabrac Architectural Components in Florida.
54