
Search results for "Component component dallas" in Home Design Ideas

 Diana Bastone Designs
Inspiration for a large transitional enclosed carpeted and gray floor home theater remodel in Toronto with gray walls and a projector screen

 Outdoor Living of NJ
Inspiration for a mid-sized transitional backyard stamped concrete patio kitchen remodel in New York with a pergola

 User
Inspiration for a large modern dark wood floor and brown floor living room remodel in Atlanta with beige walls and a wall-mounted tv
Find the right local pro for your project
 The Closet Company
A custom media center with plenty of extra storage for other components and more
Example of a mid-sized beach style open concept medium tone wood floor family room design in Miami with a media wall
Example of a mid-sized beach style open concept medium tone wood floor family room design in Miami with a media wall

 Simpson Cabinetry
Maple cabinetry combines bookshelves, TV, components, and drawers for storage
Inspiration for a mid-sized modern carpeted home theater remodel in Burlington with green walls and a media wall
Inspiration for a mid-sized modern carpeted home theater remodel in Burlington with green walls and a media wall

 Actual Architecture Company
This table set melds precision mathematics and procedural computation with the appearance of organic form. When put together, the 6 unique components form a simple rectangular low coffee table. When separated, the odd shapes of the components are evident and they can be used as end tables, benches, or sculptural objects. We developed the forms as a 3-dimensional Voronoi tessellation, an algorithm that permits nuanced formal variations. The basic components are made with precision CNC-cut sheets of Baltic Birch, laminated horizontally with exposed plywood edges, but the edges are shaped by hand to create subtle variations and unique features to each set.
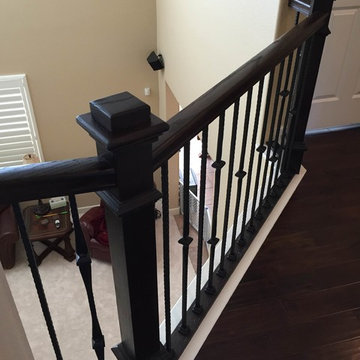
 Denver Stair LTD
Rail replacement with new oak components. Stained and clear coated. House of Forgings balusters.
Inspiration for a craftsman staircase remodel in Denver
Inspiration for a craftsman staircase remodel in Denver

Sponsored
Columbus, OH
Transforming Spaces in Columbus

Daniel Home
Premier Interior Design Team Transforming Spaces in Franklin Co, Ohio

 Opustone
Jatoba porcelain
Cenizo marble
Front door - large modern marble floor front door idea in Miami with beige walls and a dark wood front door
Front door - large modern marble floor front door idea in Miami with beige walls and a dark wood front door

 Bespoke Gardening
wreath under construction live wreath with artificial and natural components
Example of a transitional entryway design in New York
Example of a transitional entryway design in New York

 Turning Leaf Builders
Custom cherry entertainment cabinet with Shaker inset doors and drawers. The entire cabinet closes down to hide the TV and all components when entertaining. Lower area opens to reveal all the components and a large drawer for video game and movie storage.


 Lewitt Construction Inc.
Large minimalist wooden u-shaped open and mixed material railing staircase photo in Toronto

 Lazar Landscape Design and Construction
Trendy backyard concrete paver patio photo in San Francisco with no cover

Sponsored
Columbus, OH
Transforming Spaces in Columbus
Daniel Home
Premier Interior Design Team Transforming Spaces in Franklin Co, Ohio
 Opustone
3" x 6" Bianco Carrara Mosaic shower wall
Hexagon Bianco Carrara Mosaic shower floor
Alcove shower - mid-sized transitional 3/4 gray tile and subway tile marble floor alcove shower idea in Miami with a console sink, raised-panel cabinets, white cabinets, marble countertops, a two-piece toilet and gray walls
Alcove shower - mid-sized transitional 3/4 gray tile and subway tile marble floor alcove shower idea in Miami with a console sink, raised-panel cabinets, white cabinets, marble countertops, a two-piece toilet and gray walls

 The Jones Group
Elegant open concept medium tone wood floor family room photo in Louisville with beige walls, a corner fireplace and a tile fireplace

 Apple Wood Construction, Inc.
Kath & Keith Photography
Inspiration for a mid-sized timeless built-in desk dark wood floor study room remodel in Boston with gray walls and no fireplace
Inspiration for a mid-sized timeless built-in desk dark wood floor study room remodel in Boston with gray walls and no fireplace

 Armadi Closets
No one ever has enough pantry space. With our vast selection of components for the pantry, as well as other home closet spaces, we can help you design the perfect closet for your kitchen. Our various storage units are designed to mix and match to fit the exact configuration of your pantry; there shouldn’t be any wasted space. We can help you pick cabinets, shelves and all the accessories you’ll want to store food and kitchen items safely and efficiently.
The ideal storage solution blends practicality with ease of use, and these are important elements when it comes to the kitchen. You want to have designated areas which allow for a highly visible display of frequently used items as well as easy access. By combining shelving with hooks, racks and baskets, you can restore order to a cluttered chaotic pantry. Our interior design team understands what elements are necessary when it comes to pantry organization; Miami is home to one of our premier showrooms where you can browse our vast selection of quality closets in person. See the various styles and finishes available and gain inspiration from the layouts on display.Every pantry, regardless of size, can be transformed into an efficient attractive storage area. We carry products in a variety of styles to suit your home’s decor. From contemporary to old World or traditional, we have components to show off your kitchen. Shelving with under baskets can be combined with wall and ceiling hooks and other types of storage accessories specifically designed for a range of products. Our gallery of photos will give you ideas on what kinds of cabinetry might best suit your needs.

Sponsored
Columbus, OH
Transforming Spaces in Columbus
Daniel Home
Premier Interior Design Team Transforming Spaces in Franklin Co, Ohio

 Sol Haus Design
The bedroom loft is directly over the kitchen and bathroom. Phot: Eileen Descallar Ringwald
Example of a small trendy loft-style medium tone wood floor bedroom design in Los Angeles with white walls and no fireplace
Example of a small trendy loft-style medium tone wood floor bedroom design in Los Angeles with white walls and no fireplace
49