
Search results for "Component component dallas" in Home Design Ideas

 RD Architecture, LLC
Photography by Juliana Franco
Mid-sized 1950s open concept dark wood floor and brown floor family room photo in Houston with white walls, no fireplace and a wall-mounted tv
Mid-sized 1950s open concept dark wood floor and brown floor family room photo in Houston with white walls, no fireplace and a wall-mounted tv
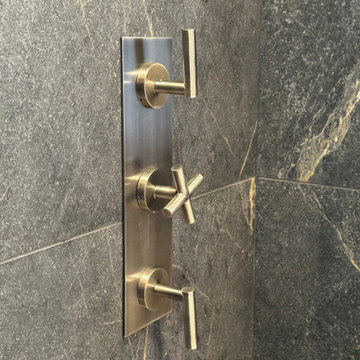
 moico inc.
Brushed nickel hardware soften the look of the fixtures and has less contrast to the other components.
Example of a trendy master black tile and ceramic tile double-sink, ceramic tile and multicolored floor walk-in shower design in Toronto with flat-panel cabinets, medium tone wood cabinets, a one-piece toilet, an undermount sink and quartz countertops
Example of a trendy master black tile and ceramic tile double-sink, ceramic tile and multicolored floor walk-in shower design in Toronto with flat-panel cabinets, medium tone wood cabinets, a one-piece toilet, an undermount sink and quartz countertops

 Courtney Kleeman Design
Relax in this master suite with elegant, clean lines. The various textures and multiple tones of gray elevate the interest of the unique components.
Bedroom - mid-sized contemporary master medium tone wood floor bedroom idea in New York with gray walls and no fireplace
Bedroom - mid-sized contemporary master medium tone wood floor bedroom idea in New York with gray walls and no fireplace
Find the right local pro for your project

 Emily Russell Landscape Architecture
The rain garden collects roof runoff and provides another interesting component to the garden
Design ideas for a farmhouse landscaping in Seattle.
Design ideas for a farmhouse landscaping in Seattle.




Sponsored
Columbus, OH
Transforming Spaces in Columbus

Daniel Home
Premier Interior Design Team Transforming Spaces in Franklin Co, Ohio


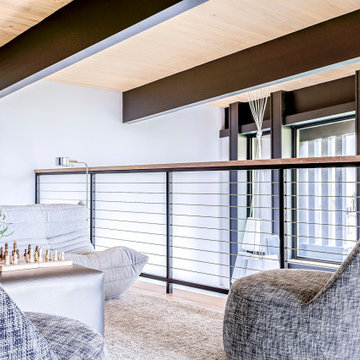
 Audio Visual Design Group
Window treatments, audio, and other components throughout the home were integrated with Lutron Homeworks QS. This gave the clients simple, intuitive control of their systems from a single interface.

 BDI Furniture
The striking CORRIDOR collection features louvered doors of solid wood that allow a speaker’s sound or a remote control’s signal to pass through unobstructed. The collection features a black, micro-etched glass top and black steel legs. Optional concealed wheels are included.
CORRIDOR 8179 is four compartments wide. The two center doors open to reveal a large compartment with an adjustable shelf, allowing 8179 to accommodate a wide range of speakers or components.

 Julie Schuster Design Studio
When working with small spaces, especially a galley kitchen it is important to achieve a nice proportion of light and dark elements. A dark porcelain floor was selected for its functional and maintenance free properties. Conscious of the fact that we didn't want to create a visually small space by adding more dark components, white shaker style cabinets were selected, along with white appliances and white stone counter top.
In order to create a design connection to the floor and create some visual interest, a black linear strip of tile runs along the back-splash with a field of white 3x6 tile.

 Couture Window Fashions
The different styles of modern taste Couture has designed various styles that meet today’s tastes, which are all capable of effectively satisfying the different needs for performing, functioning and appealing qualities.
Couture Sheer Horizontal Shades offers an innovative decorative design and functionality through a unique three-dimension structure. An acoustic absorption effect is formed by the internal spacing of three-dimensional structure.
Couture Sheer Shades is energy efficient and offers UV protection superior functionality by adjusting and angle other vane to limit the amount light transmitted.
Components are available in 15 color and variety of option for both components and fabrics allow you the best possible color and functionality match.

Sponsored
Columbus, OH
Transforming Spaces in Columbus
Daniel Home
Premier Interior Design Team Transforming Spaces in Franklin Co, Ohio


 Teal Creek Homes
Pre-wired for security and surround sound, AV closet behind the fireplace for easy access to components.
Inspiration for a modern open concept vinyl floor and gray floor living room remodel with gray walls, a standard fireplace, a stone fireplace and a wall-mounted tv
Inspiration for a modern open concept vinyl floor and gray floor living room remodel with gray walls, a standard fireplace, a stone fireplace and a wall-mounted tv
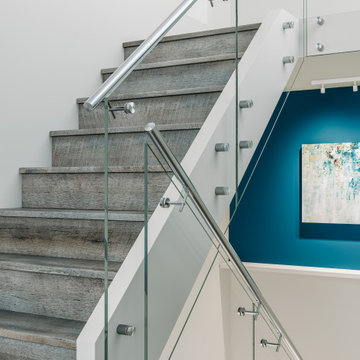
 Bezdan Railing Solutions
Achieve a minimalist style glass railing with components designed to keep views clear with minimal hardware.
Inspiration for a modern mixed material railing staircase remodel in Vancouver
Inspiration for a modern mixed material railing staircase remodel in Vancouver

 Starr Homes
Inspiration for a rustic open concept medium tone wood floor living room remodel in Kansas City with beige walls

Sponsored
Columbus, OH
Transforming Spaces in Columbus
Daniel Home
Premier Interior Design Team Transforming Spaces in Franklin Co, Ohio

 Opustone
Lumix Quartzite backlit countertops
Onyx backsplash
Mid-sized minimalist u-shaped eat-in kitchen photo in Miami with a drop-in sink, raised-panel cabinets, light wood cabinets, quartzite countertops, beige backsplash, mosaic tile backsplash, stainless steel appliances and an island
Mid-sized minimalist u-shaped eat-in kitchen photo in Miami with a drop-in sink, raised-panel cabinets, light wood cabinets, quartzite countertops, beige backsplash, mosaic tile backsplash, stainless steel appliances and an island

 Fantini USA
Aesthetically, the shape of each Mare component looks like a prism on an oval base. This leads to the creation of long, curved lines resulting in a unique design.
 Opustone
Perfect White glass floor
Red Iron quartzite countertops and backsplash
Trendy u-shaped eat-in kitchen photo in Miami with flat-panel cabinets, white cabinets, granite countertops, red backsplash, stone slab backsplash and stainless steel appliances
Trendy u-shaped eat-in kitchen photo in Miami with flat-panel cabinets, white cabinets, granite countertops, red backsplash, stone slab backsplash and stainless steel appliances
91