
Search results for "Component" in Home Design Ideas

Example of a beach style medium tone wood floor living room design in Miami with white walls, a standard fireplace and a wall-mounted tv
 Markalunas Architecture and Design, LLC
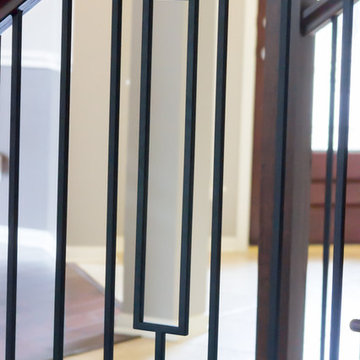
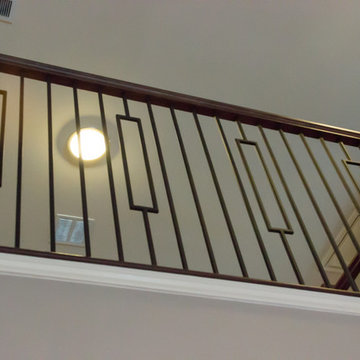
Lake Front Country Estate Iron Railing. Photography by Rachael Boling
Example of a classic wooden u-shaped light wood floor staircase design with white walls and wooden risers
Example of a classic wooden u-shaped light wood floor staircase design with white walls and wooden risers

 Dave Fox Design Build Remodelers
This project involved converting a partially finished basement into an ultimate media room with an English pub. The family is big on entertaining and enjoys watching movies and college football. It was important to combine the media area with the pub to create options for guests within the same space. Although the home has a full sized basement the staircase was centrally located, which made it difficult for special configuration. As a result, we were able to work with the existing plan be designing a media area large enough for a sectional sofa and additional seating with the English pub at the far end of the room.
The home owner had a projection screen on a bare wall with the electrical components stacked on boxes. The new plan involved installing new cabinets to accommodate components and surround the screen to give it a built-in finish. Open shelving also allows the homeowner to feature some of their collectible sports memorabilia. As if the 130 inch projection screen wasn’t large enough, the surround sound system makes you feel like you are part of the action. It is as close to the I MAX viewing experience as you are going to get in a home. Sound-deadening insulation was installed in the ceiling and walls to prevent noise from penetrating the second floor.
The design of the pub was inspired by the home owner’s favorite local pub, Brazenhead. The bar countertop with lift-top entrance was custom built by our carpenters to simulate aged wood. The finish looks rough, but it is smooth enough to wipe down easily. The top encloses the bar and provides seating for guests. A TV at the bar allows guest to follow along with the game on the big screen or tune into another game. The game table provides even another option for entertainment in the media room. Stacked stone with thick mortar joints was installed on the face of the bar and to an opposite wall containing the entrance to a wine room. Hand scrapped hardwood floors were installed in the pub portion of the media room to provide yet another touch to “Brazenhead” their own pub.
The wet bar is under a soffit area that continues into the media area due to existing duct work. We wanted to creatively find a way to separate the two spaces. Adding trim on the ceiling and front of soffit at the bar defined the area and made a great transition from the drywall soffit to the wet bar. A tin ceiling was installed which added to the ambience of the pub wet bar and further aided in defining the soffit as an intentional part of the design. Custom built wainscoting borders the perimeter of the media room. The end result allows the client to comfortably entertain in a space designed just for them.
Find the right local pro for your project

 Ruhl | Jahnes Architects
Image Courtesy © Nat Rae
Family room library - small transitional enclosed medium tone wood floor and brown floor family room library idea in Boston with gray walls
Family room library - small transitional enclosed medium tone wood floor and brown floor family room library idea in Boston with gray walls


 Lucy Interior Design
Architect: Charlie & Co. | Builder: Detail Homes | Photographer: Spacecrafting

Freestanding bathtub - eclectic master beige tile multicolored floor freestanding bathtub idea in Minneapolis with flat-panel cabinets, black cabinets, white countertops, white walls and an undermount sink
Freestanding bathtub - eclectic master beige tile multicolored floor freestanding bathtub idea in Minneapolis with flat-panel cabinets, black cabinets, white countertops, white walls and an undermount sink
 Jennifer Radakovic Design

Example of a mid-sized farmhouse freestanding desk brown floor and light wood floor study room design in Richmond with white walls and no fireplace
 DECOR landscape
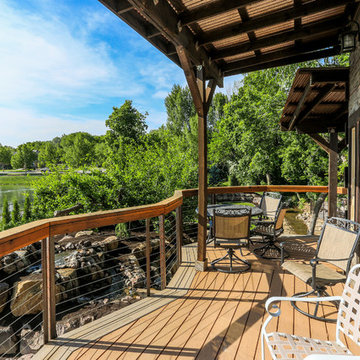
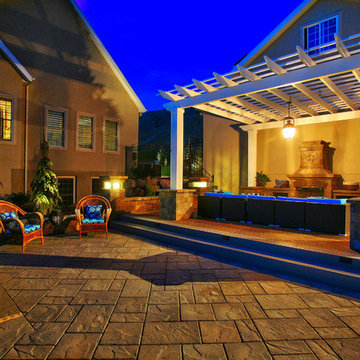
Concrete membrane decking- provides a fantastic all weather product- and a great finished look.
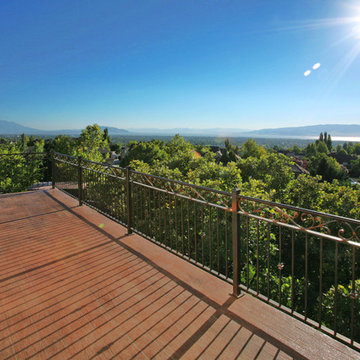
Arts and crafts deck photo in Salt Lake City
Arts and crafts deck photo in Salt Lake City
 Biringer Builders, Inc.
Bryan Chavez

Playroom - contemporary gender-neutral carpeted playroom idea in Richmond with white walls
Playroom - contemporary gender-neutral carpeted playroom idea in Richmond with white walls

 Barnes Vanze Architects, Inc.
Maxwell Mackenzie
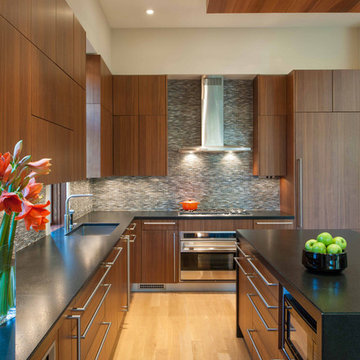
Inspiration for a contemporary u-shaped medium tone wood floor kitchen remodel in DC Metro with an undermount sink, flat-panel cabinets, granite countertops, mosaic tile backsplash, paneled appliances, an island, dark wood cabinets and gray backsplash
Inspiration for a contemporary u-shaped medium tone wood floor kitchen remodel in DC Metro with an undermount sink, flat-panel cabinets, granite countertops, mosaic tile backsplash, paneled appliances, an island, dark wood cabinets and gray backsplash

 Aptitude Design & Build
Inspiration for a transitional single-sink alcove bathtub remodel in St Louis with recessed-panel cabinets, white cabinets, a two-piece toilet, an undermount sink, white countertops and a freestanding vanity


 Adrienne DeRosa
This office space is a temporary solution as the Mohrmans are planning an addition onto the back of the house. Accessed through the downstairs bedroom, the new studio will house everything needed for Chelsea's small business (blogging and home decor consultation). Until the project is finished, however, this bookcase and desk combination provide extra space for project planning and research.
Gym locker bins are used to house various objects, and along with labelled magazine files help to maintain a streamlined appearance.
Shelf/Desk Combination, Expedit by IKEA
Photo: Adrienne DeRosa Photography © 2014 Houzz
 Spacecrafting / Architectural Photography
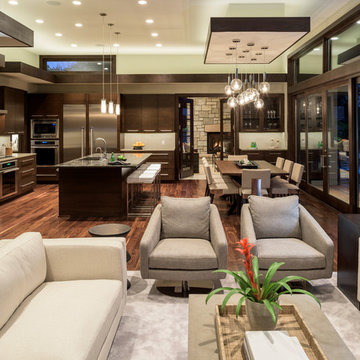
Builder: Denali Custom Homes - Architectural Designer: Alexander Design Group - Interior Designer: Studio M Interiors - Photo: Spacecrafting Photography
 JLF & Associates, Inc.

History, revived. An early 19th century Dutch farmstead, nestled in the hillside of Bucks County, Pennsylvania, offered a storied canvas on which to layer replicated additions and contemporary components. Endowed with an extensive art collection, the house and barn serve as a platform for aesthetic appreciation in all forms.

40