
Search results for "Component" in Home Design Ideas

 Donald A. Gardner Architects
Compact yet charming, this home includes all the details of a much larger home. The European exterior features a stone entrance and copper roofing over the bedroom/study window.
The interior consists of tray ceilings in almost every common room, granting a luxurious feel to each. The breakfast room is hugged by a bow window, as is the master bedroom. For entertaining, the breakfast room, great room, kitchen and dining room are all just a step away from one another. The generous utility room is sure to please any homeowner and is just off the garage.
Ideal for outdoor entertaining, the sprawling porch and patio are an added bonus, and the fireplace on the porch is a great way to keep warm during cooler months.
Perfectly positioned, the bedrooms ensure privacy from one another. Two secondary bedrooms share a bath and the elegant master suite is located in the rear of the home.
Built by CVS Builders, LLC: http://www.cvsbuilders.com
Photo by G. Frank Hart Photography: http://www.gfrankhartphoto.com/
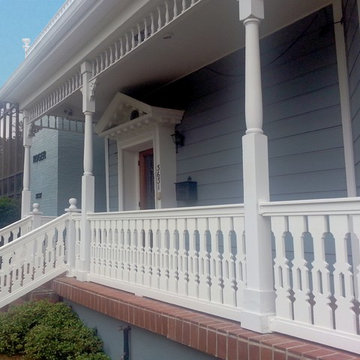


 Outdoor Dreams
Patio - mid-sized traditional backyard concrete paver patio idea in Richmond with no cover
Find the right local pro for your project
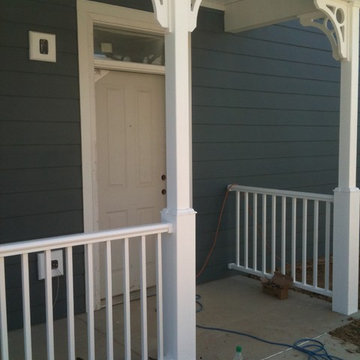
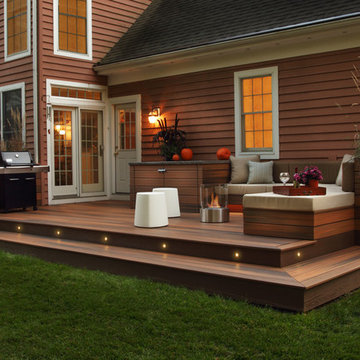
 Fiberon Decking
This sleek terrace, designed by Karen Garlanger Designs, LLC, features Fiberon Horizon composite decking in Ipe, and hidden fasteners. This small terrace makes a big impact with it's built-in seating, storage cabinet, and planter boxes. All of the components were built using the same material as the deck. The result is a cohesive, clean-lines look.
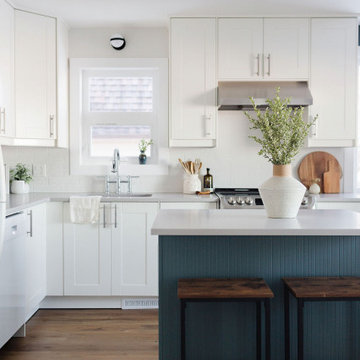
 Kitch Components Inc.
Featuring our Stratus Shaker Bevel and Surf Deco profiles.
Designed by Kresswell Interiors
Photography by Sharon Litchfield
Beach style eat-in kitchen photo in Edmonton with shaker cabinets, white cabinets and an island
Beach style eat-in kitchen photo in Edmonton with shaker cabinets, white cabinets and an island
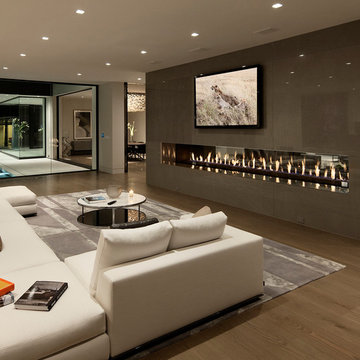
 McClean Design
Designer: Paul McClean
Project Type: New Single Family Residence
Location: Los Angeles, CA
Approximate Size: 15,500 sf
Completion Date: 2012
Photographer: Jim Bartsch
 Applegate Tran Interiors
Christopher Stark Photography
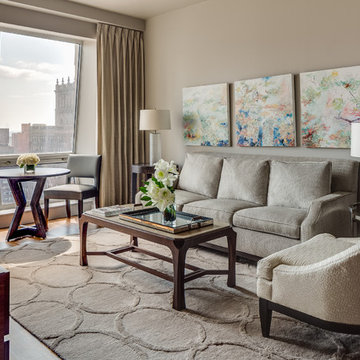
Living room - contemporary living room idea in New York with beige walls
Living room - contemporary living room idea in New York with beige walls

 John Kraemer & Sons
Builder: John Kraemer & Sons | Design: Rauscher & Associates | Landscape Design: Coen + Partners | Photography: Landmark Photography
Inspiration for a rustic underground medium tone wood floor and green floor basement remodel in Minneapolis with display racks
Inspiration for a rustic underground medium tone wood floor and green floor basement remodel in Minneapolis with display racks
 Elevation Design & Construction Co.

Inspiration for a mid-sized transitional open concept family room remodel in Orange County with beige walls and a media wall



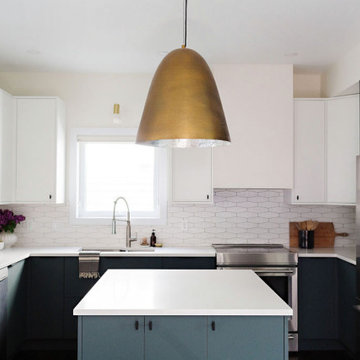 Kitch Components Inc.
Featuring our Stratus Shaker Slim and Surf Slab profiles.
Designed by Kresswell Interiors
Photography by Sharon Litchfield
Inspiration for a contemporary kitchen remodel in Edmonton with flat-panel cabinets, white cabinets and an island
Inspiration for a contemporary kitchen remodel in Edmonton with flat-panel cabinets, white cabinets and an island
31