
Search results for "Components improves" in Home Design Ideas
 Century Stair Company
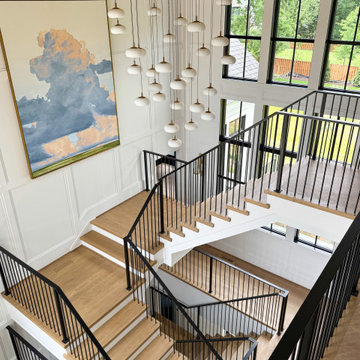
Some staircases are installed. This one was built, hand-welded, painted on site, and engineered from the ground up for the space.
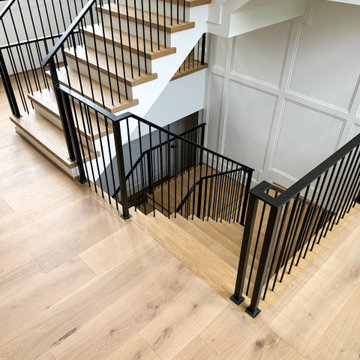
This fully custom U-shaped staircase features white oak treads, white painted risers, and freestanding stringers. The forged iron railing was hand-welded and finished entirely on location, with a continuous handrail running throughout and solid balusters to match. Every component was fabricated in place, a process that reflects what fully custom actually means. A cascading pendant chandelier, a beautiful painting, and wainscoting detail on the walls round out a space where the staircase is clearly the architectural centerpiece.
1976-2026 © Century Stair Company
 Gerber Plumbing Fixtures

Known as one of the industry's top toilets, the Gerber® Avalanche® is perfect for new construction or repair and remodel. The two-piece high efficiency toilet is WaterSense approved and operates at a conservative 1.28 gpf (4.8 lpf) without sacrificing performance. Its reliability and performance also stems from its top-of-the-line components - 3" flush valve, fully glazed trapway and dual siphon set to name a few. This model features an elongated bowl for additional comfort.
 Chapman Design Group, Inc.
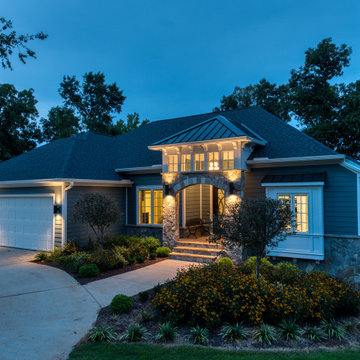
Originally built in 2007, the King Lake House was primarily used as a 3,720 SF family summer home. It was originally constructed utilizing modest materials such as vinyl windows and siding, basic cabinets and appliances, and faux stone veneers. After the completion of project, the home is now the owner’s primary residence and encompasses 4,216 SF of new or fully renovated space that is situated on a fairly level walkout lot that is within 100’ of the water's edge of Lake Harwell. The approaching the home from the existing loop driveway you are greeted with a covered natural stone entry with details of clearstory windows and corbels. This whole home addition and renovation allowed the opportunity to completely enhance the exterior with all new LP Smartside painted blue gray with white trim matching the new extruded aluminum windows and doors for a clean contrast. Original gable roofs were modified into hip roofs allowing the metal roofed entry to become the primary focus.
Entering the home through the double iron & glass doors you immediately enjoy the more open floor plan. Direct views of the lake are made possible through the abundance of natural light flooding in from the lakeside windows utilized in the living and kitchen areas. The living area features 12’ ceilings, a 60” linier fireplace with flanking storage cabinets, tile backed floating display shelves and a fully upholstered window seat. The new expansive kitchen and location and size of the kitchen gives opportunities family members to help out or sit at he long brushed granite peninsula which also serves as a buffet line with large family gatherings. A hidden gem that is concealed behind matching cabinet doors features a very large prep pantry with an additional refrigerator and plenty of storage.
The owner’s suite is situated separate to right side of the home allowing a private retreat for the homeowners. Details such as the sitting area with large triple windows ensure easy view of the water. Its bathroom was completely redesigned featuring clean white vanities with Quartzite counter top, a luxury steam shower with natural light, and a separate toilet room.
The left side of the home received the largest addition, which included a new refurbished over-sized 3 bay garage with a dog washing sink, access to the new generator and mechanical systems.
The focal point for lakeside entertaining is the lower level Activity Area with a Kitchenette/Bar. Stepping outside the on lower level addition features a screened area large enough for sitting and dining bug free. This elegant and timeless approach to this two level addition and renovation allowed the owner to rejuvenate and modernize while improving the quality and energy efficiency many components throughout the home both inside and out allowing the owners the opportunity to enjoy their lake front lot for years to come.
Find the right local pro for your project
 Century Stair Company
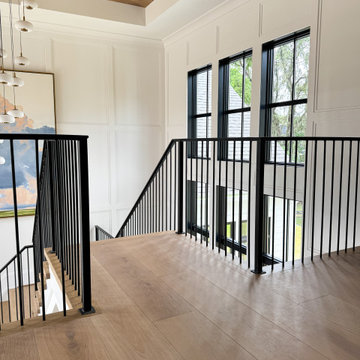
Some staircases are installed. This one was built, hand-welded, painted on site, and engineered from the ground up for the space.
This fully custom U-shaped staircase features white oak treads, white painted risers, and freestanding stringers. The forged iron railing was hand-welded and finished entirely on location, with a continuous handrail running throughout and solid balusters to match. Every component was fabricated in place, a process that reflects what fully custom actually means. A cascading pendant chandelier, a beautiful painting, and wainscoting detail on the walls round out a space where the staircase is clearly the architectural centerpiece.
1976-2026 © Century Stair Company
 Century Stair Company
Some staircases are installed. This one was built, hand-welded, painted on site, and engineered from the ground up for the space.
This fully custom U-shaped staircase features white oak treads, white painted risers, and freestanding stringers. The forged iron railing was hand-welded and finished entirely on location, with a continuous handrail running throughout and solid balusters to match. Every component was fabricated in place, a process that reflects what fully custom actually means. A cascading pendant chandelier, a beautiful painting, and wainscoting detail on the walls round out a space where the staircase is clearly the architectural centerpiece.
1976-2026 © Century Stair Company
 Pam jensen photography
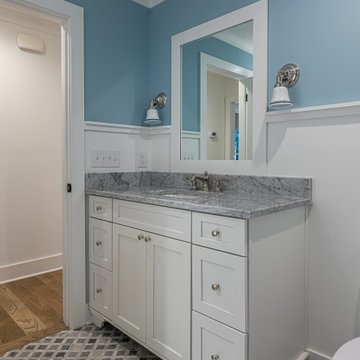
Photo shoot of beautifully renovation historic home in the Sandhills of NC. A lovely home, I could not get enough of. Without a doubt, professional photos are the most critical component of an online marketing campaign for Builders, Designers, Real Estate Agents and Sellers. This stunning home is an example of superior renovation and design. Renovation by Copper and Walnut Interior Designers and construction by Latitude Builders.
 Century Stair Company
Some staircases are installed. This one was built, hand-welded, painted on site, and engineered from the ground up for the space.
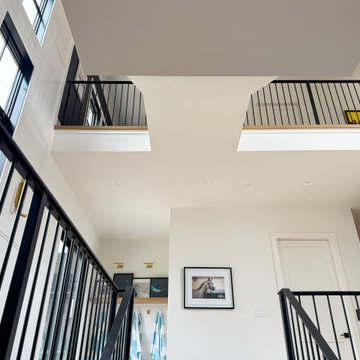
This fully custom U-shaped staircase features white oak treads, white painted risers, and freestanding stringers. The forged iron railing was hand-welded and finished entirely on location, with a continuous handrail running throughout and solid balusters to match. Every component was fabricated in place, a process that reflects what fully custom actually means. A cascading pendant chandelier, a beautiful painting, and wainscoting detail on the walls round out a space where the staircase is clearly the architectural centerpiece.
1976-2026 © Century Stair Company


 Pam jensen photography
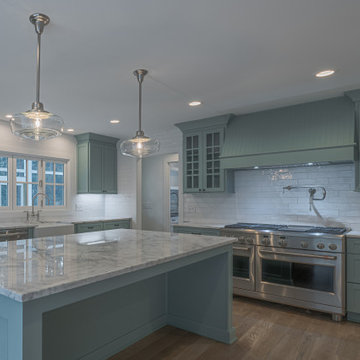
Photo shoot of beautifully renovation historic home in the Sandhills of NC. A lovely home, I could not get enough of. Without a doubt, professional photos are the most critical component of an online marketing campaign for Builders, Designers, Real Estate Agents and Sellers. This stunning home is an example of superior renovation and design. Renovation by Copper and Walnut Interior Designers and construction by Latitude Builders.
 BLD | Bishop Land Design
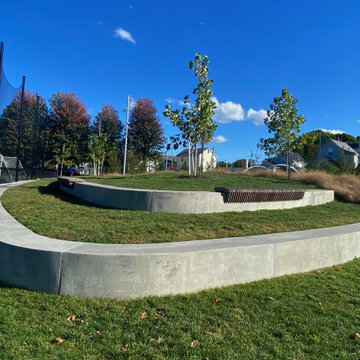
BLD was tasked to redesign Kincaide Park, an historic public park that was in need of improvement. The design incorporates rain gardens, landforms, and open spaces to maximize infiltration and stormwater capture. Flexible fields form the center of the park, while custom benches, athletic courts, fitness areas and play equipment provide diverse activities for multi-generational community members. Threading these components together is a unifying walking path.
 SGDI - Sarah Gallop Design Inc.
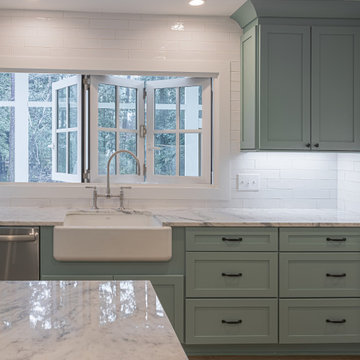
The objective was to create a warm neutral space to later customize to a specific colour palate/preference of the end user for this new construction home being built to sell. A high-end contemporary feel was requested to attract buyers in the area. An impressive kitchen that exuded high class and made an impact on guests as they entered the home, without being overbearing. The space offers an appealing open floorplan conducive to entertaining with indoor-outdoor flow.
Due to the spec nature of this house, the home had to remain appealing to the builder, while keeping a broad audience of potential buyers in mind. The challenge lay in creating a unique look, with visually interesting materials and finishes, while not being so unique that potential owners couldn’t envision making it their own. The focus on key elements elevates the look, while other features blend and offer support to these striking components. As the home was built for sale, profitability was important; materials were sourced at best value, while retaining high-end appeal. Adaptations to the home’s original design plan improve flow and usability within the kitchen-greatroom. The client desired a rich dark finish. The chosen colours tie the kitchen to the rest of the home (creating unity as combination, colours and materials, is repeated throughout).
Photos- Paul Grdina
 Pam jensen photography
Photo shoot of beautifully renovation historic home in the Sandhills of NC. A lovely home, I could not get enough of. Without a doubt, professional photos are the most critical component of an online marketing campaign for Builders, Designers, Real Estate Agents and Sellers. This stunning home is an example of superior renovation and design. Renovation by Copper and Walnut Interior Designers and construction by Latitude Builders.
 Century Stair Company
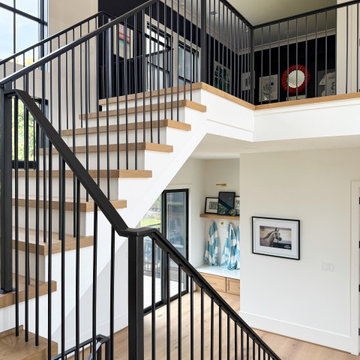
Some staircases are installed. This one was built, hand-welded, painted on site, and engineered from the ground up for the space.
This fully custom U-shaped staircase features white oak treads, white painted risers, and freestanding stringers. The forged iron railing was hand-welded and finished entirely on location, with a continuous handrail running throughout and solid balusters to match. Every component was fabricated in place, a process that reflects what fully custom actually means. A cascading pendant chandelier, a beautiful painting, and wainscoting detail on the walls round out a space where the staircase is clearly the architectural centerpiece.
1976-2026 © Century Stair Company
 Century Stair Company
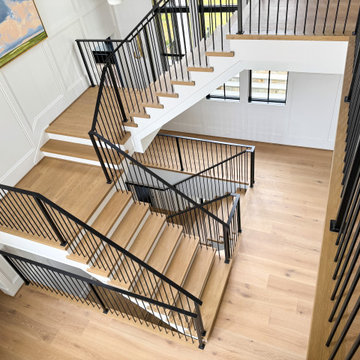
Some staircases are installed. This one was built, hand-welded, painted on site, and engineered from the ground up for the space.
This fully custom U-shaped staircase features white oak treads, white painted risers, and freestanding stringers. The forged iron railing was hand-welded and finished entirely on location, with a continuous handrail running throughout and solid balusters to match. Every component was fabricated in place, a process that reflects what fully custom actually means. A cascading pendant chandelier, a beautiful painting, and wainscoting detail on the walls round out a space where the staircase is clearly the architectural centerpiece.
1976-2026 © Century Stair Company

 SGDI - Sarah Gallop Design Inc.
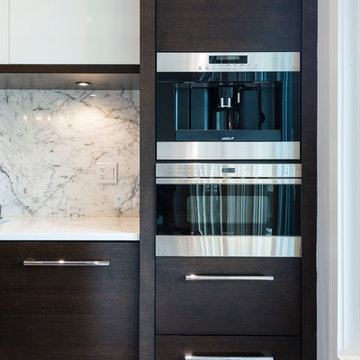
The objective was to create a warm neutral space to later customize to a specific colour palate/preference of the end user for this new construction home being built to sell. A high-end contemporary feel was requested to attract buyers in the area. An impressive kitchen that exuded high class and made an impact on guests as they entered the home, without being overbearing. The space offers an appealing open floorplan conducive to entertaining with indoor-outdoor flow.
Due to the spec nature of this house, the home had to remain appealing to the builder, while keeping a broad audience of potential buyers in mind. The challenge lay in creating a unique look, with visually interesting materials and finishes, while not being so unique that potential owners couldn’t envision making it their own. The focus on key elements elevates the look, while other features blend and offer support to these striking components. As the home was built for sale, profitability was important; materials were sourced at best value, while retaining high-end appeal. Adaptations to the home’s original design plan improve flow and usability within the kitchen-greatroom. The client desired a rich dark finish. The chosen colours tie the kitchen to the rest of the home (creating unity as combination, colours and materials, is repeated throughout).
Photos- Paul Grdina
 MultiTable
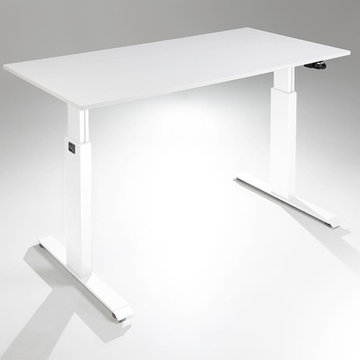
The MultiTable FlexTable Height Adjustable sit Stand Desk.
https://www.multitable.com/product/flextable-height-adjustable-standing-desk/
The FlexTable by MultiTable is uniquely designed from the ground up to be the most steadfast, versatile and adaptable height adjustable standing desk made for today’s modern workspace.
Now the power is in your hands to sit or stand with an affordable height adjustable desk that can be ordered with an electric up-down switch or a hand crank – you get to choose how to raise and lower your desk surface. Best part is you can easily and quickly convert the FlexTable from a manual hand crank to an electric switch at any time with the FlexTable Electric Upgrade Kit.
Offering impressive height adjustability from 27 ⅝” to 45 ⅞”, the FlexTable is made from quality-grade aluminum and steel components that can support standard desk tops ranging from 40” to 72” wide. Our most affordable standing desk yet, FlexTable achieves the ultimate in functionality, comfort and flexibility.
With MultiTable, you decide how you accomplish your best work.
FEATURES:
Affordable, high-quality design in a variety of standard colors
Powder-coated premium aluminum and steel desk frame
Expansive height adjustability from 27 ⅝” to 45 ⅞”
Adjustable width range from: 43” to 67”
Adjustable desk frame width supports desk tops up to 72”
Wide desk frame leg structure for improved stability and durability
Flexible conversion from manual hand crank to electric switch with FlexTable Electric Conversion Kit
30-day return guarantee
5-year limited warranty
 Constantine Design Group, Inc.
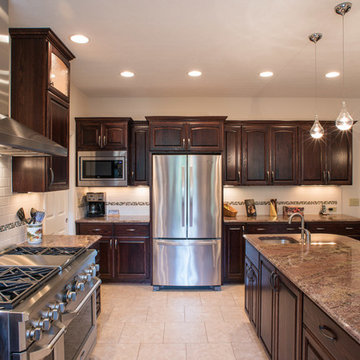
This typical late 20th Century home located in Fishers, IN had a somewhat open kitchen-living area.Because their extensive home-grown gardening, canning and wine making needs weren't accommodated by the small existing kitchen/dining areas, these clients hired Residential Architect LeeConstantine to improve their situation. Constantine separated the "wine making zone" from the everyday "family kitchen zone" striving to allow the zones to "flow" between the two without isolating one from the other. A small rear addition allowed the necessary expansion needed to create the different zones as well as provide for a new walk-in food pantry closet, the various prep and cooking centers, and the opportunity and space to entertain guests there to sample their delicious "creations".In addition, Constantine provided a design offering opportunities for the expression of the clients individual personalities and tastes. This was achieved by incorporating niches for artwork, arched stained glass components highlighting the "home-grown" concept and even a dumb waiter housed within a base cabinet accommodating the transport of 5 gallon "carboys" directly to the basement wine cellar.
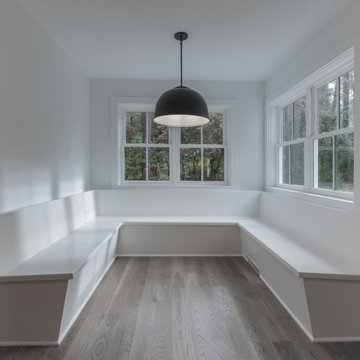 Pam jensen photography
Photo shoot of beautifully renovation historic home in the Sandhills of NC. A lovely home, I could not get enough of. Without a doubt, professional photos are the most critical component of an online marketing campaign for Builders, Designers, Real Estate Agents and Sellers. This stunning home is an example of superior renovation and design. Renovation by Copper and Walnut Interior Designers and construction by Latitude Builders.

Sponsored
Delaware County, OH

Whisler Home Improvement
Franklin County's Committed Home Improvement Professionals
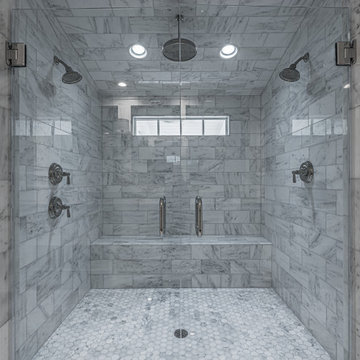 Pam jensen photography
Photo shoot of beautifully renovation historic home in the Sandhills of NC. A lovely home, I could not get enough of. Without a doubt, professional photos are the most critical component of an online marketing campaign for Builders, Designers, Real Estate Agents and Sellers. This stunning home is an example of superior renovation and design. Renovation by Copper and Walnut Interior Designers and construction by Latitude Builders.

 highland
Renovating a bathroom is one of the most rewarding home improvement projects you can undertake. It adds immediate value to your property and elevates your daily routine. However, designing the perfect space requires balancing aesthetics with practical utility. At the heart of this balance is the vanity — it is the functional hub where you get ready each morning, a vital storage unit, and the visual centerpiece of the room.
To ensure you make the right investment, here is an in-depth look at choosing a bathroom vanity that blends style, longevity, and everyday functionality.
1. Assessing the Layout and Space Constraints
Before you fall in love with a specific design or finish, you must determine what your bathroom can physically handle. Scale is everything. A vanity that is too large disrupts traffic flow, while one that is too small gets lost visually and lacks adequate storage.
The next major step is determining the scale of your plumbing fixtures. Understanding how to choose a bathroom sink and vanity setup comes down to a simple choice: single or double sinks. Your choice will depend on who uses the bathroom and the overall footprint of the space.
Single Sink Vanities
Typically ranging from 20 to 48 inches (50–120 cm) in width, single vanities are the ideal choice for powder rooms, guest bathrooms, or small master suites. For very compact spaces, you can find narrower options starting around 16 inches (40 cm). The major advantage of a single-sink layout is that it provides more usable countertop space for cosmetics, toiletries, and decorative items. If you want to skip the guesswork and invest in a premium, beautifully handcrafted fixture, explore the luxury collections at Willow Bath and Vanity. From elegant single vanities to spacious double setups, their masterfully built furniture combines solid wood construction with elite styling to transform any bathroom into a spa-like retreat.
Double Sink Vanities
Usually starting at 48 inches (120 cm) and extending up to 72 inches (180 cm) or more, double vanities are a lifesaver for shared master bathrooms. They allow two people to get ready simultaneously without fighting for sink space. Keep in mind that a double vanity naturally reduces both cabinet storage space and countertop real estate since a second sink basin and plumbing lines take up substantial interior room.
Sink Types to Consider
The countertop is the workhorse of the bathroom. It regularly comes into contact with running water, toothpaste, soapy residue, and high-heat styling tools. Knowing how to choose a bathroom vanity top requires evaluating how much maintenance you are willing to perform against the look you want to achieve. Material Pros Cons Maintenance Level Quartz Highly durable, non-porous, stain and scratch-resistant. Offers the look of stone without the hassle. Premium pricing; can show seams on very large custom layouts. Low (No sealing required) Marble Timeless, elegant, and luxurious. Every slab features a completely unique veining pattern. Porous; prone to scratching, etching from acids, and water stains. Requires careful daily use. High (Requires regular sealing) Granite Naturally strong, heat-resistant, and chemically stable. Unique earthy patterns. Porous; can chip if subjected to heavy impacts. Medium (Requires occasional sealing) When coordinating your countertop, ensure it complements your bathroom’s floor tiles, shower surround, and plumbing hardware to maintain visual harmony.
4. Selecting the Core Vanity Style and Finish
Once the functional components are locked in, you can focus on the architectural style of the vanity base. The base dictates the design theme of the entire room.
Conclusion
Choosing the perfect vanity is a step-by-step process that combines precise measurements with your personal design taste. By taking careful measurements, choosing between a single- or double-sink setup, and picking a durable counter material like quartz or granite, you can transform your bathroom into a beautiful, organized retreat. Prioritize high-quality materials and smart craftsmanship, and your new vanity will look spectacular and serve your household reliably for years to come.
1. Assessing the Layout and Space Constraints
Before you fall in love with a specific design or finish, you must determine what your bathroom can physically handle. Scale is everything. A vanity that is too large disrupts traffic flow, while one that is too small gets lost visually and lacks adequate storage.
- Take Precise Measurements: measure the available width, depth, and height. Remember to account for surrounding fixtures.
- Check Clearance Zones: ensure there is enough clearance for the bathroom door to swing open, for shower glass doors to clear the vanity, and for drawers and cabinet doors to extend fully without hitting the toilet or walls.
-
Locate Existing Plumbing: moving pipes can significantly increase renovation costs. If you want a seamless installation, look for a vanity configuration that aligns easily with your current plumbing setup.
The next major step is determining the scale of your plumbing fixtures. Understanding how to choose a bathroom sink and vanity setup comes down to a simple choice: single or double sinks. Your choice will depend on who uses the bathroom and the overall footprint of the space.
Single Sink Vanities
Typically ranging from 20 to 48 inches (50–120 cm) in width, single vanities are the ideal choice for powder rooms, guest bathrooms, or small master suites. For very compact spaces, you can find narrower options starting around 16 inches (40 cm). The major advantage of a single-sink layout is that it provides more usable countertop space for cosmetics, toiletries, and decorative items. If you want to skip the guesswork and invest in a premium, beautifully handcrafted fixture, explore the luxury collections at Willow Bath and Vanity. From elegant single vanities to spacious double setups, their masterfully built furniture combines solid wood construction with elite styling to transform any bathroom into a spa-like retreat.
Double Sink Vanities
Usually starting at 48 inches (120 cm) and extending up to 72 inches (180 cm) or more, double vanities are a lifesaver for shared master bathrooms. They allow two people to get ready simultaneously without fighting for sink space. Keep in mind that a double vanity naturally reduces both cabinet storage space and countertop real estate since a second sink basin and plumbing lines take up substantial interior room.
Sink Types to Consider
- Undermount: installed beneath the counter for a smooth, seamless surface that is incredibly easy to wipe down.
- Vessel: sits atop the counter like a decorative bowl. It makes a bold style statement but raises the overall height of the counter surface.
- Drop-In: features a lip that rests on the counter cutout. It is easier to install, but its edges can catch dirt.
-
The countertop is the workhorse of the bathroom. It regularly comes into contact with running water, toothpaste, soapy residue, and high-heat styling tools. Knowing how to choose a bathroom vanity top requires evaluating how much maintenance you are willing to perform against the look you want to achieve. Material Pros Cons Maintenance Level Quartz Highly durable, non-porous, stain and scratch-resistant. Offers the look of stone without the hassle. Premium pricing; can show seams on very large custom layouts. Low (No sealing required) Marble Timeless, elegant, and luxurious. Every slab features a completely unique veining pattern. Porous; prone to scratching, etching from acids, and water stains. Requires careful daily use. High (Requires regular sealing) Granite Naturally strong, heat-resistant, and chemically stable. Unique earthy patterns. Porous; can chip if subjected to heavy impacts. Medium (Requires occasional sealing) When coordinating your countertop, ensure it complements your bathroom’s floor tiles, shower surround, and plumbing hardware to maintain visual harmony.
4. Selecting the Core Vanity Style and Finish
Once the functional components are locked in, you can focus on the architectural style of the vanity base. The base dictates the design theme of the entire room.
- Freestanding vanities: sit directly on the floor, supported by legs or a solid kickboard base. This is a traditional, stable configuration that offers the maximum hidden cabinet and drawer storage space.
- Wall-Mounted (Floating) vanities: anchored directly onto the wall studs, leaving the floor underneath completely clear. Floating vanities are staples of modern, minimalist design. They create an illusion of space, making small rooms look larger, and make cleaning the bathroom floor incredibly easy.
- Console vanities: feature an open shelving design supported by a metal or wood frame. It offers a light, airy look reminiscent of a boutique hotel, though it sacrifices hidden storage.
Conclusion
Choosing the perfect vanity is a step-by-step process that combines precise measurements with your personal design taste. By taking careful measurements, choosing between a single- or double-sink setup, and picking a durable counter material like quartz or granite, you can transform your bathroom into a beautiful, organized retreat. Prioritize high-quality materials and smart craftsmanship, and your new vanity will look spectacular and serve your household reliably for years to come.
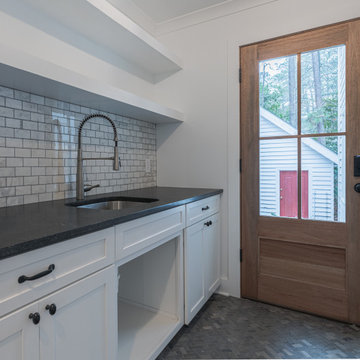 Pam jensen photography
Photo shoot of beautifully renovation historic home in the Sandhills of NC. A lovely home, I could not get enough of. Without a doubt, professional photos are the most critical component of an online marketing campaign for Builders, Designers, Real Estate Agents and Sellers. This stunning home is an example of superior renovation and design. Renovation by Copper and Walnut Interior Designers and construction by Latitude Builders.
11