
Search results for "Components improves" in Home Design Ideas
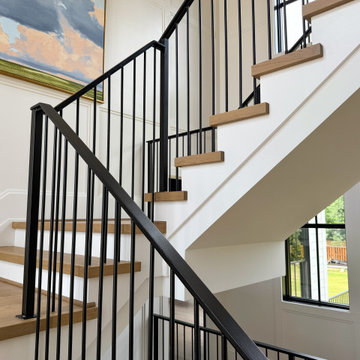
 Century Stair Company
Some staircases are installed. This one was built, hand-welded, painted on site, and engineered from the ground up for the space.
This fully custom U-shaped staircase features white oak treads, white painted risers, and freestanding stringers. The forged iron railing was hand-welded and finished entirely on location, with a continuous handrail running throughout and solid balusters to match. Every component was fabricated in place, a process that reflects what fully custom actually means. A cascading pendant chandelier, a beautiful painting, and wainscoting detail on the walls round out a space where the staircase is clearly the architectural centerpiece.
1976-2026 © Century Stair Company
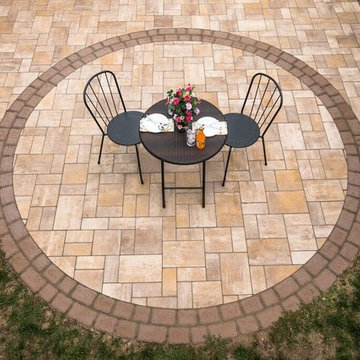
 Cambridge Pavingstones with ArmorTec
This New Jersey Four Season Patio was created by Exclusive Stoneworks using the following Cambridge Pavingstones with Armortec products:
Pavingstones: Ledgestone 3PC Design Kit in Sahara/ Chestnut Lite
Border and Inlay: The Sherwood Coolection Belgium 5PC Design Kit with Armortec Mocha
Wallstones: Olde English wall Sahara/Chestnut
Caps: The Crusader Collection Lesdgestone Cap Mocha
Custom Components: Fire pit, Grill and seating table of old english sahara/chestnut.
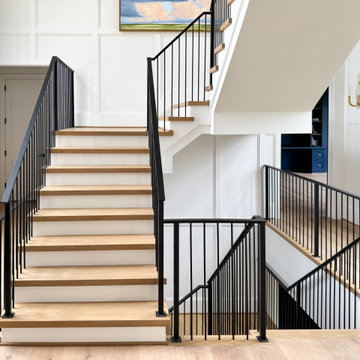 Century Stair Company
Some staircases are installed. This one was built, hand-welded, painted on site, and engineered from the ground up for the space.
This fully custom U-shaped staircase features white oak treads, white painted risers, and freestanding stringers. The forged iron railing was hand-welded and finished entirely on location, with a continuous handrail running throughout and solid balusters to match. Every component was fabricated in place, a process that reflects what fully custom actually means. A cascading pendant chandelier, a beautiful painting, and wainscoting detail on the walls round out a space where the staircase is clearly the architectural centerpiece.
1976-2026 © Century Stair Company
Find the right local pro for your project
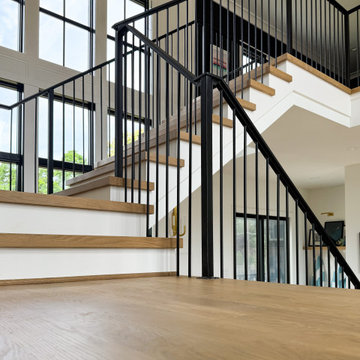 Century Stair Company
Some staircases are installed. This one was built, hand-welded, painted on site, and engineered from the ground up for the space.
This fully custom U-shaped staircase features white oak treads, white painted risers, and freestanding stringers. The forged iron railing was hand-welded and finished entirely on location, with a continuous handrail running throughout and solid balusters to match. Every component was fabricated in place, a process that reflects what fully custom actually means. A cascading pendant chandelier, a beautiful painting, and wainscoting detail on the walls round out a space where the staircase is clearly the architectural centerpiece.
1976-2026 © Century Stair Company
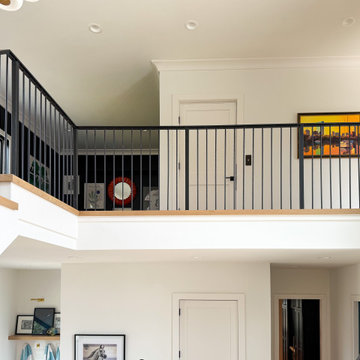 Century Stair Company
Some staircases are installed. This one was built, hand-welded, painted on site, and engineered from the ground up for the space.
This fully custom U-shaped staircase features white oak treads, white painted risers, and freestanding stringers. The forged iron railing was hand-welded and finished entirely on location, with a continuous handrail running throughout and solid balusters to match. Every component was fabricated in place, a process that reflects what fully custom actually means. A cascading pendant chandelier, a beautiful painting, and wainscoting detail on the walls round out a space where the staircase is clearly the architectural centerpiece.
1976-2026 © Century Stair Company
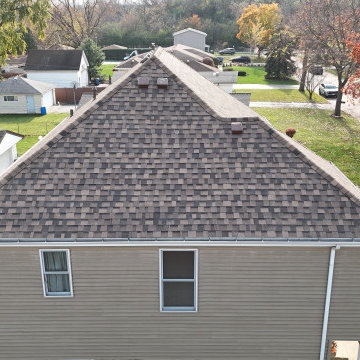
 Post Services Inc
This project highlights a professionally installed roof using IKO 25-year-rated shingles, renowned for their durability, weather resistance, and aesthetic appeal. Backed by a 10-year manufacturer’s warranty, these shingles deliver lasting protection and peace of mind for homeowners.
Our attention to detail ensures that every component of the roof integrates seamlessly. Roof vents, plumbing vents, bathroom vents, and flue piping for heating are all expertly installed and custom-matched to the roof shingles, delivering a cohesive and seamless appearance. This meticulous coordination not only enhances the overall look of the roof but also ensures maximum functionality and weatherproofing.
The vent pipe flashings, roof penetrations, and transitions are carefully sealed and aligned, demonstrating the craftsmanship and precision that set our work apart. With IKO’s premium materials and our expert installation process, this roof is designed to provide long-lasting protection, improve curb appeal, and offer a flawless finish.
Let us bring this level of quality, durability, and style to your roofing project!
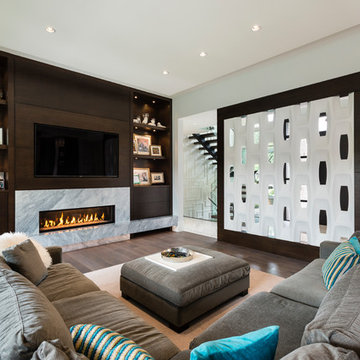
 SGDI - Sarah Gallop Design Inc.
The objective was to create a warm neutral space to later customize to a specific colour palate/preference of the end user for this new construction home being built to sell. A high-end contemporary feel was requested to attract buyers in the area. An impressive kitchen that exuded high class and made an impact on guests as they entered the home, without being overbearing. The space offers an appealing open floorplan conducive to entertaining with indoor-outdoor flow.
Due to the spec nature of this house, the home had to remain appealing to the builder, while keeping a broad audience of potential buyers in mind. The challenge lay in creating a unique look, with visually interesting materials and finishes, while not being so unique that potential owners couldn’t envision making it their own. The focus on key elements elevates the look, while other features blend and offer support to these striking components. As the home was built for sale, profitability was important; materials were sourced at best value, while retaining high-end appeal. Adaptations to the home’s original design plan improve flow and usability within the kitchen-greatroom. The client desired a rich dark finish. The chosen colours tie the kitchen to the rest of the home (creating unity as combination, colours and materials, is repeated throughout).
Photos- Paul Grdina


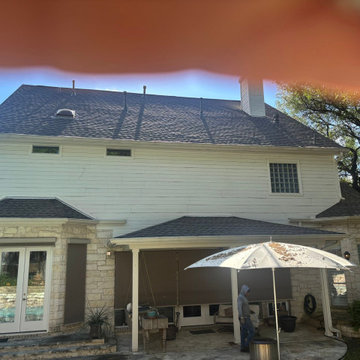
 Driftwood Builders Roofing
Completed another premium metal roof replacement in Westlake, Austin featuring a custom standing seam roofing system designed for both performance and curb appeal. The homeowner wanted a roofing solution that would better handle Texas heat, hail, and seasonal storms while also complementing the modern architecture of the home.
This project involved a complete tear-off of the existing roof, installation of upgraded waterproofing materials, new flashing details, improved ventilation components, and precision installation of high-end standing seam metal panels. Our crew paid close attention to critical transition areas, roof penetrations, drainage paths, and panel layout to ensure a clean finished appearance and long-term durability.
Standing seam metal roofing has become increasingly popular throughout Westlake because of its longevity, energy efficiency, low maintenance requirements, and strong resistance to wind and hail damage. Many homeowners also appreciate the sleek architectural look and potential long-term value a metal roofing system can add to a property.
From the initial inspection through final cleanup, the goal was to deliver a high-quality roofing installation with clear communication, professional workmanship, and minimal disruption to the homeowner. For homeowners researching metal roof replacement in Westlake, luxury roofing contractors in Austin, modern standing seam roofing systems, or hail-resistant roofing options, investing in a properly installed metal roof can provide decades of protection and performance.
 NW Shade Co
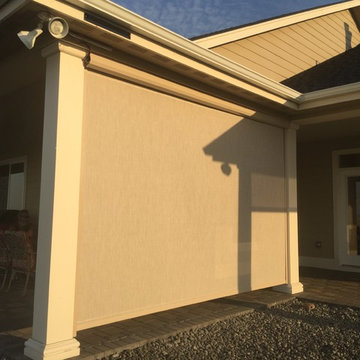
We install custom shades to your specifications using high quality components manufactured by SW Sun Control. Our sun shades will reduce wind, sun damage and harmful UV rays while preserving your view of the outdoors. Perfect for sliders, patio covers, pergolas, and windows, these beautiful, easy-to-use, durable vinyl mesh screens block up to 97% of sun, wind, and mist yet let in soft, filtered light and air. Whether you need protection from the elements or you want to enjoy the sun, our sun shades retract smoothly, giving you complete control of your outdoor space. With so many options to choose from we can accommodate any budget, no project is too large or too small.
Consider your options and let us help you improve the way you live outdoors!
 The Salamander Company LLC.
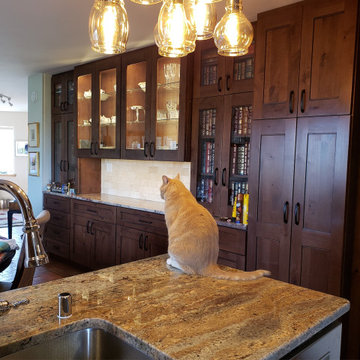
We were called into this project after the clients discovered a long working leak in their plumbing. By the time it was detected there was black mold under the entire Brick on Sand floor. In order to remove the brick all of the interior walls had to be removed. In all, the kitchen, living room, two bathrooms and a bedroom were demolished. Taking advantage of the freedom of a blank slate they hired the same designer who originally did the house and came up with a new plan which is where we come in. The Salamander Company was hired to rebuild and improve the original space. First, we poured a new concrete slab complete with upgraded radiant floor heat. We re-built the mechanical room with upgraded components and tied in the original hot water solar heat with the new system. We finished the floor with brick. With the clients in close collaboration, we upgraded the kitchen with new Alder cabinets and Granite countertops, a new Master Bedroom suite with walk-in closet and a beautifully tiled Master Bathroom. In all the new floor plan works well with the clients lifestyle and they have reportedly been warm and cozy all winter.
 Padexpo Stone & Covering - Miami, Florida
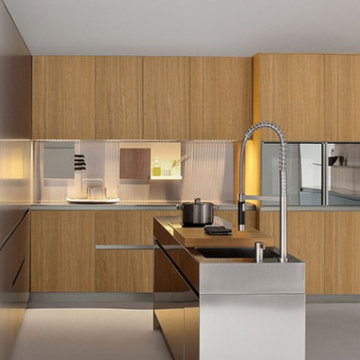
SLIM
SLIM KITCHENS PROPOSE NEW INNOVATIVE MODULAR COMPONENTS THANKS TO THE INTEGRATION OF 49 CM DEEP BASES, AND OPEN UP NEW DESIGN PROJECTS HORIZONS AND ALLOW YOU TO FURNISH SMALL ENVIRONMENTS, SUCH AS SMALL AND METROPOLITAN LOFTS.
 Century Stair Company
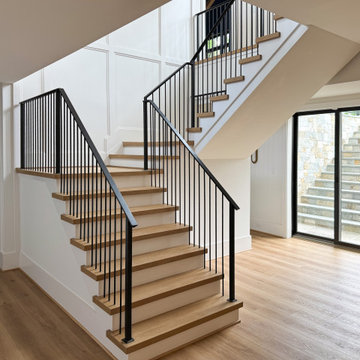
Some staircases are installed. This one was built, hand-welded, painted on site, and engineered from the ground up for the space.
This fully custom U-shaped staircase features white oak treads, white painted risers, and freestanding stringers. The forged iron railing was hand-welded and finished entirely on location, with a continuous handrail running throughout and solid balusters to match. Every component was fabricated in place, a process that reflects what fully custom actually means. A cascading pendant chandelier, a beautiful painting, and wainscoting detail on the walls round out a space where the staircase is clearly the architectural centerpiece.
1976-2026 © Century Stair Company
 ESM Construction LLC
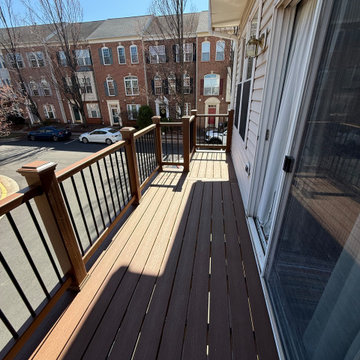
Small townhouse deck remodel completed with full replacement of the old painted pressure-treated wood deck using Trex composite decking, Trex posts, and Trex railing for a longer-lasting and lower-maintenance finish.
The project included removal of deteriorated materials, correction of uneven framing, and installation of new level structural components to support the new deck surface. The finished result provided a clean, durable, and updated outdoor space with improved appearance and performance.

 Rylex Custom Cabinetry and Closets
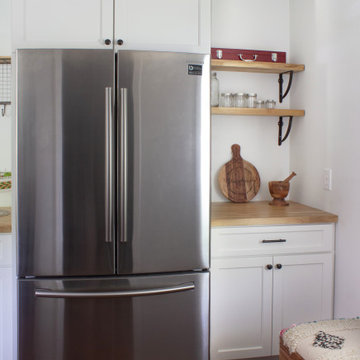
With thoughtful planning, a kitchen renovation can solve storage issues and improve work flow. Custom cabinetry provides the components you need in the sizes and configurations you want in order to achieve your goals.
 Century Stair Company
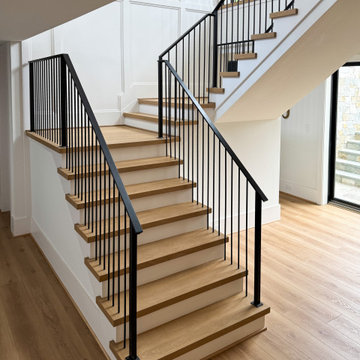
Some staircases are installed. This one was built, hand-welded, painted on site, and engineered from the ground up for the space.
This fully custom U-shaped staircase features white oak treads, white painted risers, and freestanding stringers. The forged iron railing was hand-welded and finished entirely on location, with a continuous handrail running throughout and solid balusters to match. Every component was fabricated in place, a process that reflects what fully custom actually means. A cascading pendant chandelier, a beautiful painting, and wainscoting detail on the walls round out a space where the staircase is clearly the architectural centerpiece.
1976-2026 © Century Stair Company
 Phoenix Home Remodeling
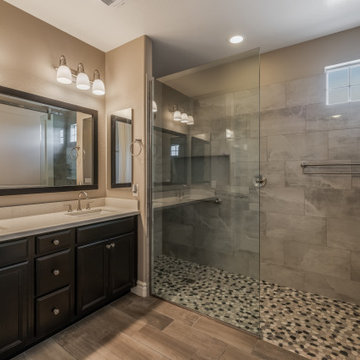
Don aimed to update the master bathroom, focusing on enhancing its functionality while preserving its aesthetic appeal. His vision was to create a space that met practical needs and integrated with the home's style and character.
To achieve this, he meticulously selected materials with our designer that complemented the existing elements, ensuring the new additions enriched the ambiance and improved utility and comfort.
Custom components were integrated, including a sizeable, zero threshold shower for a sleek, modern look. The foundation featured a pebble mosaics tile, providing a natural, textured feel underfoot.
A frameless tempered glass panel was installed to encapsulate the shower, providing a clean, expansive view of the tiling work, which included Piemonte tiles from The Tile Shop in a soft pearl finish.
This choice added a touch of luxury and was complemented by a unique niche tiled with sky blue glass tiles, offering a burst of color and intricate design.
The Crisp Stria quartz countertops complement the new undermount sinks and widespread faucets, enhancing the vanity area's elegance and functionality.
Two new vanity lights illuminated the space, blending seamlessly with the existing decor. The carefully chosen materials and fixtures ensured a balanced and harmonious look.
 Forward Design Build Remodel
Goals
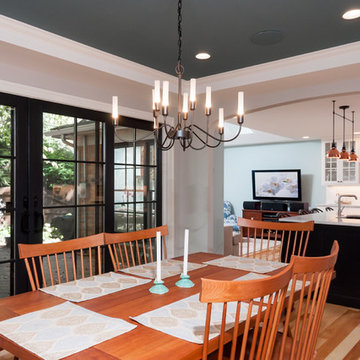
While their home provided them with enough square footage, the original layout caused for many rooms to be underutilized. The closed off kitchen and dining room were disconnected from the other common spaces of the home causing problems with circulation and limited sight-lines. A tucked-away powder room was also inaccessible from the entryway and main living spaces in the house.
Our Design Solution
We sought out to improve the functionality of this home by opening up walls, relocating rooms, and connecting the entryway to the mudroom. By moving the kitchen into the formerly over-sized family room, it was able to really become the heart of the home with access from all of the other rooms in the house. Meanwhile, the adjacent family room was made into a cozy, comfortable space with updated fireplace and new cathedral style ceiling with skylights. The powder room was relocated to be off of the entry, making it more accessible for guests.
A transitional style with rustic accents was used throughout the remodel for a cohesive first floor design. White and black cabinets were complimented with brass hardware and custom wood features, including a hood top and accent wall over the fireplace. Between each room, walls were thickened and archway were put in place, providing the home with even more character.

Sponsored
Delaware County, OH

Whisler Home Improvement
Franklin County's Committed Home Improvement Professionals
 Century Stair Company
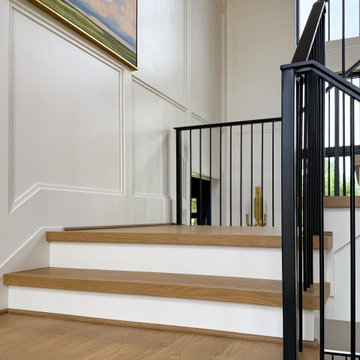
Some staircases are installed. This one was built, hand-welded, painted on site, and engineered from the ground up for the space.
This fully custom U-shaped staircase features white oak treads, white painted risers, and freestanding stringers. The forged iron railing was hand-welded and finished entirely on location, with a continuous handrail running throughout and solid balusters to match. Every component was fabricated in place, a process that reflects what fully custom actually means. A cascading pendant chandelier, a beautiful painting, and wainscoting detail on the walls round out a space where the staircase is clearly the architectural centerpiece.
1976-2026 © Century Stair Company
 Century Stair Company
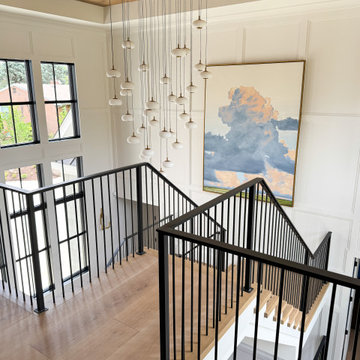
Some staircases are installed. This one was built, hand-welded, painted on site, and engineered from the ground up for the space.
This fully custom U-shaped staircase features white oak treads, white painted risers, and freestanding stringers. The forged iron railing was hand-welded and finished entirely on location, with a continuous handrail running throughout and solid balusters to match. Every component was fabricated in place, a process that reflects what fully custom actually means. A cascading pendant chandelier, a beautiful painting, and wainscoting detail on the walls round out a space where the staircase is clearly the architectural centerpiece.
1976-2026 © Century Stair Company
 Cambridge Pavingstones with ArmorTec
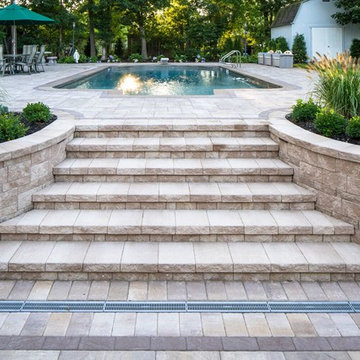
This Sandstone Blend Dream Pario was created by Above All Masonry using the following Cambridge Pavingstones with Armortec products:
Pavingstones:
The Sherwood Collection XL 3 Pc. Design Kit Sahara/Chestnut Lite
Border:
The Sherwood Collection 4 1/2 x 9 Mocha & The RoundTable Collection 6x9 Sahara/Chestnut Lite.
Steps and Caps:
MaytRx Split Face Sandstone.
Custom Components:
MaytRx 3' & 6' Wall Fire Pit with Eternal Flame
15