
Search results for "Composante" in Home Design Ideas

 MIG Furniture Design, Inc.
Modern Wall Unit Exential T11 by SPAR. This ultra modern modular wall unit composition, consisting of individual pieces, is a great design solution for those, who are full of creativity and desire to reveal their individuality and arrange the living room by themselves. The individual units allow to organize only those areas you want in the way you need it and prefer, which is impossible to do with the joint wall unit compositions. The entertainment center provides an abundance of storage space, both hidden and exposed, to aid with organization of all your belongings. Large TV area allows to place a huge TV, turning the living room into a functional movie theater.
The Wall Unit Composition Exential T11 is shown in the next colors/finishes:
Structure - White Ash finish, White Matt lacquer
Front - White Ash finish, Vintage finish
PLEASE NOTE: The Exential is a modular wall unit line offering a wide variety of units in different sizes. You can order this wall unit either as a complete composition, as shown in the main picture, or build your own composition according to your own dimensions and preferences. Please contact our office about details on the customization of this wall unit.
MATERIAL/CONSTRUCTION:
Structure: Made with particle board of wood, covered with E1 melamine finishes or high gloss / matt lacquered
Glass: 4 mm glass
Drawers: Made with panels of wood particles in E1-coated finish PVC beech. Metal runners with fine race to fall
The starting price is for the Exential Wall Unit Composition T11 as shown in the main picture.
Dimensions:
Shown Wall Unit Composition: W118" x D15"/17.7" x H78"
 Kona Contractors
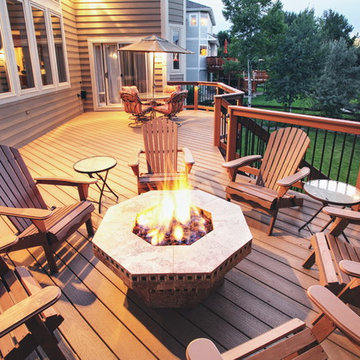
Central fire pit on composite deck
Example of a large classic backyard metal railing deck design in Denver with a fire pit and an awning
Example of a large classic backyard metal railing deck design in Denver with a fire pit and an awning
Find the right local pro for your project

 Envision Outdoor Living Products

This balcony deck features Envision Outdoor Living Products. The composite decking is Spiced Teak from the Distinction Collection.
Inspiration for a large contemporary backyard second story deck remodel in Other with a fire pit and no cover
Inspiration for a large contemporary backyard second story deck remodel in Other with a fire pit and no cover
 Undercover Systems, LLC

A composite second story deck built by Masterdecks with an under deck ceiling installed by Undercover Systems. This deck is topped off with cable railing with hard wood top cap. Cable railing really allows you to save the view and with this house bing right on the water it is a great option.

 Mabry Construction, Inc.
Bill Mabry
Mid-sized elegant backyard deck photo in San Francisco with no cover
Mid-sized elegant backyard deck photo in San Francisco with no cover

 Zia Construction LLC
1200 Square Foot composite deck with flared stairs down to backyard and custom gazebo to be over the new hottub
Deck - huge coastal backyard deck idea in Seattle with a pergola
Deck - huge coastal backyard deck idea in Seattle with a pergola
 Kona Contractors
Outdoor Living Space with Grill Island
Deck - large traditional backyard metal railing deck idea in Denver with a fire pit and an awning
Deck - large traditional backyard metal railing deck idea in Denver with a fire pit and an awning

 Miracle Contractors, LLC

Section of trex stairs with lights off and viinyl railings with solar post caps
Inspiration for a large contemporary backyard wood railing deck remodel in Baltimore with a roof extension
Inspiration for a large contemporary backyard wood railing deck remodel in Baltimore with a roof extension

 PITCH Concepts
Chicago Home Photos
Deck - large contemporary rooftop rooftop deck idea in Chicago with a fire pit and no cover
Deck - large contemporary rooftop rooftop deck idea in Chicago with a fire pit and no cover
 Kona Contractors
Cool Circular Fire Pit and Seating
Large elegant backyard metal railing deck photo in Denver with a fire pit and an awning
Large elegant backyard metal railing deck photo in Denver with a fire pit and an awning

 Brooks and Falotico Associates, Inc.
Jeff McNamara
Mid-sized elegant galley ceramic tile and gray floor dedicated laundry room photo in New York with white cabinets, a farmhouse sink, a side-by-side washer/dryer, white countertops and gray walls
Mid-sized elegant galley ceramic tile and gray floor dedicated laundry room photo in New York with white cabinets, a farmhouse sink, a side-by-side washer/dryer, white countertops and gray walls
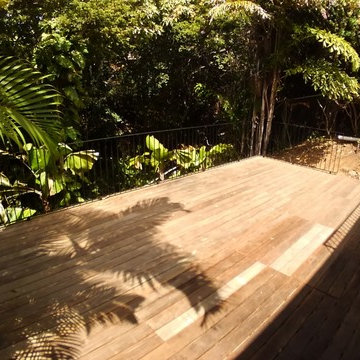
 ELJ Construction, Inc
New Ipe Deck with Wrought Iron Rails
Deck - mid-sized tropical backyard deck idea in Hawaii with no cover
Deck - mid-sized tropical backyard deck idea in Hawaii with no cover

 Urban Oasis Design & Construction LLC
Inspiration for a large transitional backyard concrete patio remodel in Seattle with a fire pit and no cover

 Lampert Lumber - Rockford
Deck - mid-sized traditional backyard deck idea in Minneapolis with no cover

 Kankel Conroy Rose & Hill Landscape Architecture
The homeowners desired an outdoor space that felt more rustic than their refined interior spaces, but still related architecturally to their house. Cement plaster support arbor columns provide enough of visual tie to the existing house exterior. Oversized wood beams and rafter members provide a unique outdoor atmosphere. Structural bolts and hardware were minimized for a cleaner appearance. Structural connections and supports were engineered to meet California's stringent earthquake standards.
Ali Atri Photography

 Tracy Tesmer Design Remodeling
Screened Porch and Deck Repair prior to Landscaping
This is an example of a large traditional screened-in back porch design in Atlanta with decking and a roof extension.
This is an example of a large traditional screened-in back porch design in Atlanta with decking and a roof extension.
 Miracle Contractors, LLC
View of deck, sunroom, stairs & siding without lights
Large trendy backyard deck photo in Baltimore with a roof extension
Large trendy backyard deck photo in Baltimore with a roof extension

 LA-Decks Backyard and Pool Remodeling
Beach house Deck and railing AZEK
Benches and glass railing system by Azek
Inspiration for a large coastal backyard deck remodel in Los Angeles with a pergola
Inspiration for a large coastal backyard deck remodel in Los Angeles with a pergola
1