
Search results for "Compose" in Home Design Ideas
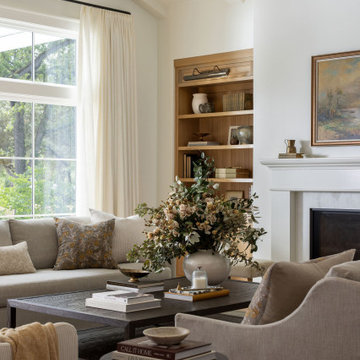

 Adrienne DeRosa

The neutral color palette continues into the sunroom. Franklin chose more graphic patterns such as plaid and animal prints to complement dark wooden furnishings. By staying within the same color palette and varying the scale of different patterns, the result is dynamic yet well composed.
Adrienne DeRosa Photography
 SHSH Architecture + Scenography
SHSH Architecture +Scenography
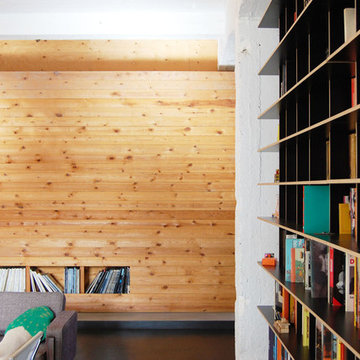
Inspiration for a modern home design remodel in Brussels
Inspiration for a modern home design remodel in Brussels
Find the right local pro for your project
 Growsgreen Landscape Design
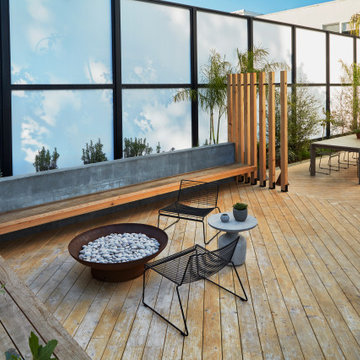
Overhead shot of the fire pit area and long benches into the dining area. Large palms were craned in with Jason Dewees palm expertise and advice.
Design ideas for a large modern drought-tolerant and full sun backyard landscaping with a fire pit and decking.
Design ideas for a large modern drought-tolerant and full sun backyard landscaping with a fire pit and decking.
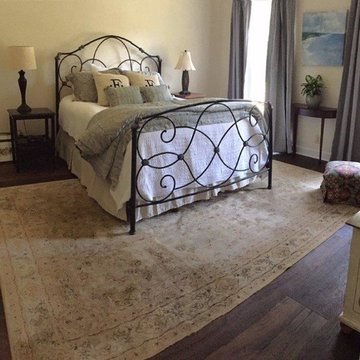
 Suttles Flooring
Composer flooring, Mozart.
Mid-sized elegant dark wood floor bedroom photo in Atlanta with beige walls and no fireplace
Mid-sized elegant dark wood floor bedroom photo in Atlanta with beige walls and no fireplace

 Rhodes Architecture + Light
We designed a “tree house” suspended above the ground on glued-laminated timber columns supporting two stories, forty feet above the forest floor. Suquamish means “place of clear water”. The care of the land that drove this residence included simple strategies for capturing rain and percolating storm water, minimal excavation and removal of soils, low-impact concrete foundations, and a light structure that captures views of the forest, water, and a distant Seattle skyline to the east.
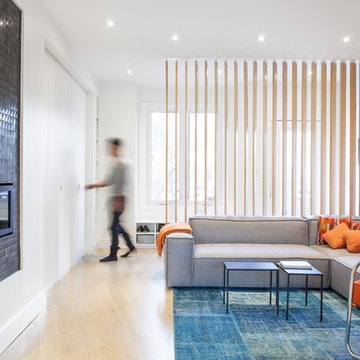
 Wanda Ely Architect Inc.
A screen composed of wood slats redirects the flow of traffic upon entry to the house, creating a sense of separation between the entryway and adjacent living room. A bench with built-in shoe storage is nestled into the front bay window, and a long wall of closets accommodate jackets and outerwear, sports equipment, and cleaning supplies. By gradually changing the angle of the slats across the screen, we were able to provide privacy for the family room, while permitting light to penetrate deep into the house from the front window and door.
Photo by Scott Norsworthy
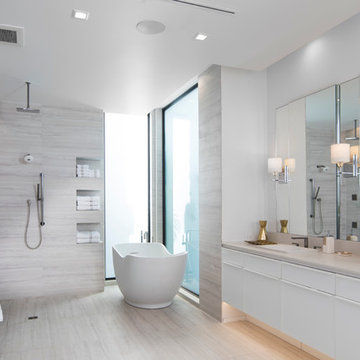
 National Association of Home Builders
Photography: Jeff Davis Photography
Freestanding bathtub - huge contemporary master gray tile freestanding bathtub idea in Orlando with flat-panel cabinets, white cabinets, a wall-mount toilet, gray walls, a drop-in sink and marble countertops
Freestanding bathtub - huge contemporary master gray tile freestanding bathtub idea in Orlando with flat-panel cabinets, white cabinets, a wall-mount toilet, gray walls, a drop-in sink and marble countertops

 Christopher Hoover - Environmental Design Services
www.ericrorer.com/
Mid-sized trendy open concept medium tone wood floor family room photo in San Francisco with a concrete fireplace, white walls, a ribbon fireplace and a media wall
Mid-sized trendy open concept medium tone wood floor family room photo in San Francisco with a concrete fireplace, white walls, a ribbon fireplace and a media wall
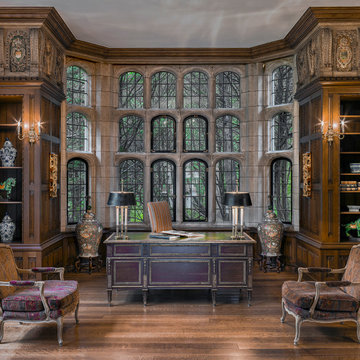
 James Caulfield LTD
Inspiration for a timeless freestanding desk medium tone wood floor study room remodel in Chicago
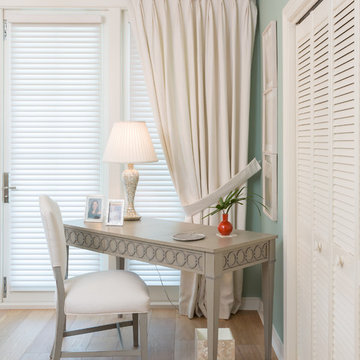
 Margaux Interiors
A small nook in the bedroom area is composed by a "hickory chair" desk/dressing table lit by a mother of pearl lamp and other distinct accents like the orange vase that surprise with a pop of color. Custom white linen curtains dress the windows.
Photography By: Claudia Uribe
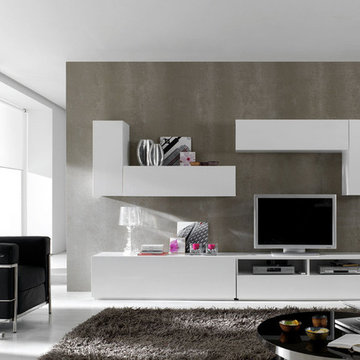
 Herval Furniture
Modern Entertainment TV Unit composed of (6) Vertical and Horizontal modular cabinets finished in white glossy lacquer with the flexibility to create different arrangements around your TV Screen.
Base cabinet with a deep drawer W59" x D17" x H18"
Base cabinet with two compartments for TV components and one drawer W59" x D17" x H18"
Vertical hanging cabinets with left or right door and internal shelves W12" x D12" x H30"
Horizontal hanging cabinets with flip up or flip down door W47" x D12" x H12"
Total dimensions: 118"
Also available in black glossy lacquer.

 Nicole White Designs Interiors LLC
Dream Focus Photography
Example of an eclectic bathroom design in Miami
Example of an eclectic bathroom design in Miami
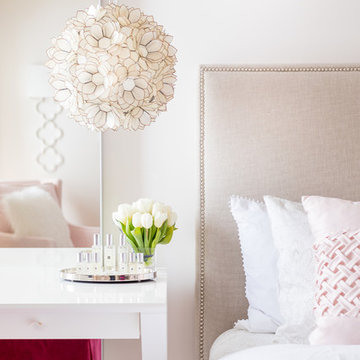


 Matt Fajkus Architecture
Balanced shade, dappled sunlight, and tree canopy views are the basis of the 518 Sacramento Drive house design. The entry is on center with the lot’s primary Live Oak tree, and each interior space has a unique relationship to this central element.
Composed of crisply-detailed, considered materials, surfaces and finishes, the home is a balance of sophistication and restraint. The two-story massing is designed to allow for a bold yet humble street presence, while each single-story wing extends through the site, forming intimate outdoor and indoor spaces.
Photo: Twist Tours
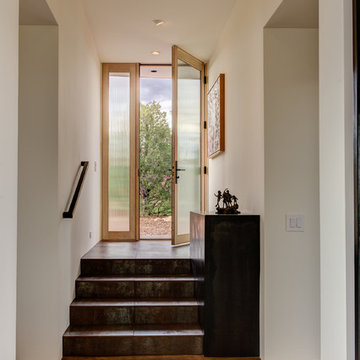

 HDR Remodeling Inc.
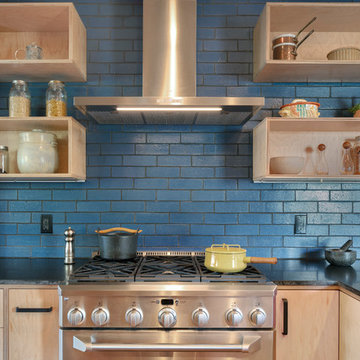
Blue Fireclay glazed brick tiles create a striking focal point, with the roughness and shine providing contrast to the honed granite and maple cabinets.
Photo Credit: Michael Hospelt
 Moody Graham
Photography by Allen Russ.

This is an example of a mid-sized traditional partial sun backyard stone retaining wall landscape in DC Metro.
This is an example of a mid-sized traditional partial sun backyard stone retaining wall landscape in DC Metro.

 SCHLAGENHAFT STUDIO

A randomly composed stone fireplace defines a cozy corner.
Example of a mid-sized mountain style enclosed brown floor family room design in Milwaukee with a stone fireplace, brown walls and a corner fireplace
Example of a mid-sized mountain style enclosed brown floor family room design in Milwaukee with a stone fireplace, brown walls and a corner fireplace
26