
Search results for "Composing" in Home Design Ideas
 Architectural Gardens, Inc
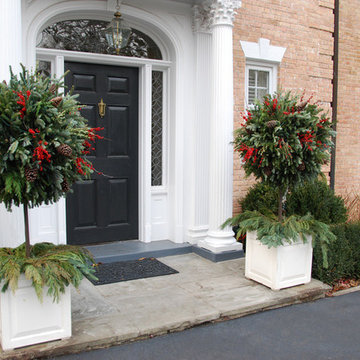
Tall topiary arrangements are composed of evergreen tips, pine cones and berry sprays. String lights are woven through the branches to illuminate the arrangements at night..
 Studio41 Home Design Showroom
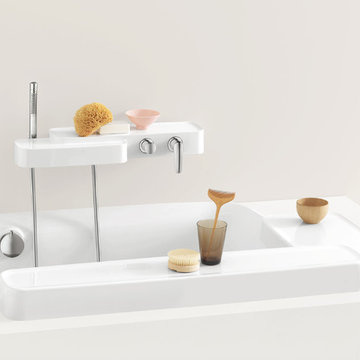
Feel Free to Compose | Axor Bouroullec is a collection that gives freedom to your individual ideas of composition. More than 70 products for the bathroom – from the mixer to the accessories, from the washbasin to the bathtub – give you the freedom to compose a solution that you feel is the right one just for you. The individual elements of the mixers can easily be placed at diverse places all around (or even over) the washbasin. Just as you like it and just as it plays to your individual needs. The placement areas that are integrated in the wash basin give you different opportunities to do so. And they even give you enough space to place your private utensils. French designers Ronan and Erwan Bouroullec let you decide how you want to use your products. “Feel Free to Compose” therefore is not only the motto of Axor Bouroullec – it is an invitation for you to design your most personal bathroom of all time. | Available at www.shopstudio41.com

Find the right local pro for your project
 D&G Construction

 The wet bar has white, wooden, recessed panel cabinets with a gray quartz countertop. The wet bar appliances are stainless steel and the backsplash is composed of real white Birch ledgestone. There are two wooden, gray shelves above the wet bar for storage.
 Brandner Design
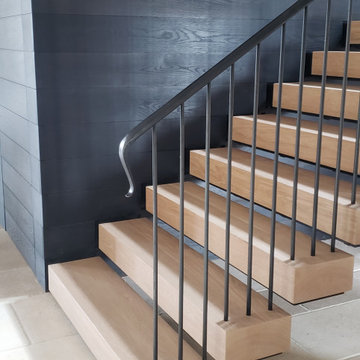
The Cheney Lane Staircase is a beautiful design composed of white oak tread with a hammered and forger railing system. This design gives the home a modern and elegant look with a sculpted twist.
 AVID Associates LLC

Variations of materials implemented compose a pure color palette by their varying degrees of white and gray, while luminescent Italian Calacutta marble provides the narrative in this sleek master bathroom that is reminiscent of a hi-end spa, where the minimal distractions of modern lines create a haven for relaxation.
Dan Piassick
 Kipnis Architecture + Planning
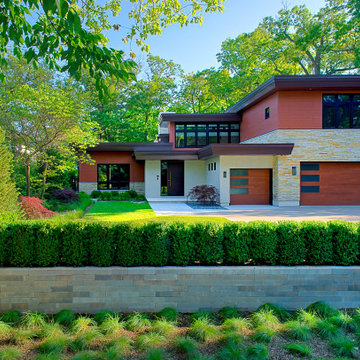
The exterior is composed of limestone, locally sourced stone, wood-like siding, large overhangs, and intersecting volumes. An attached, three car garage blends with the rest of the home.
 McCoy Homes, Inc.

Example of a classic brown two-story mixed siding gable roof design with a shingle roof
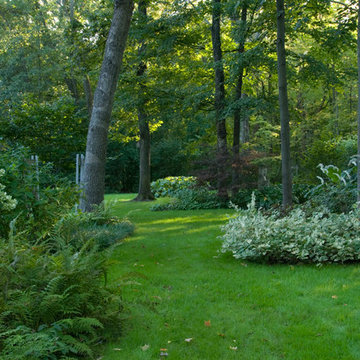
 Craig Bergmann Landscape Design
Craig Bergmann Landscape Design was commissioned to design a garden for an avid collector of fine Asian antiquities. Nestled among a woodland setting, the garden was created to complement an array of fine sculpture and relics. A plant palette primarily composed of shade loving perennials and shrubs, plants were chosen to be reminiscent of Asian flora.
Photography by Nicola Browne

 Lindus Construction/Midwest LeafGuard
Kiln Dried After Treatment Lumber (KDAT)has the moisture removed prior to installation. The kiln drying process creates a more solid deck than one composed of traditional woods.
To round out the deck, a Fortress steel railing was installed.

 Art & Smart Inc
Fiat LUX...versions WHITE, CAPPUCCINO, BLACK, CREAM, BLACK CHERRY, PEARL, CHOCOLATE and TURQUOISE. Harmonious and refined design, innovative colors with glossy effect and imprint youth. LUX is a complete model with high composability features; it is based on a full development of the operative concept, together with Accessories and electric appliance of very high quality. Finally, we would like to highlight the solutions based on low worktop for snack, which give a touch of modernity to the indoor design of your home.
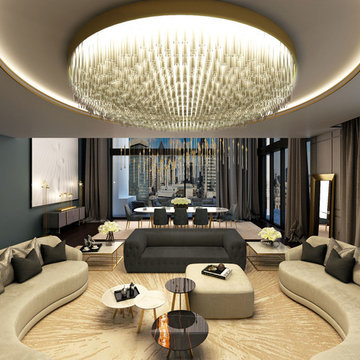
 Nella Vetrina Showroom
Penthouse Italian chandelier shown in transparent glass with a gold trim. Chandelier composed of Venetian glass tubes held by metallic band resembling a bouquet. Penthouse features customization and elegance in every detail. Made in Italy.
 Baker Furniture
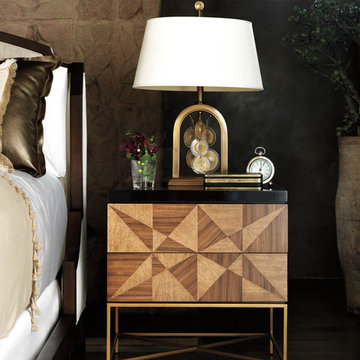
As practical as it is attractive. A perfect bedside or end table with two soft close drawers. The chest is composed of beautiful veneer that forms unique geometric patterns
Explore the collection: http://bitly.com/2014kirar
Find it near you: http://bitly.com/bakerwtb


 Designscapes Colorado Inc.
A composed row of boxwood hedges.
Photo of a traditional front yard mulch driveway in Denver for summer.
Photo of a traditional front yard mulch driveway in Denver for summer.

 Mozaico Inc
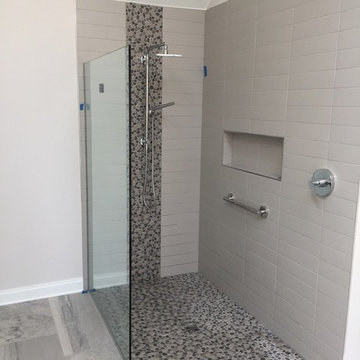
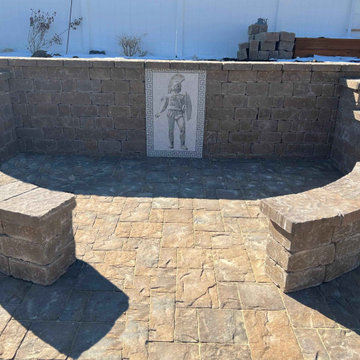
Decorate your space with the grandeur of the Greek Empire. This handmade mosaic depicts a Greek soldier with a spear in hand. It is composed of all natural marble and can be placed on wall in your office living room and dining area.
 Marcia Moore Design
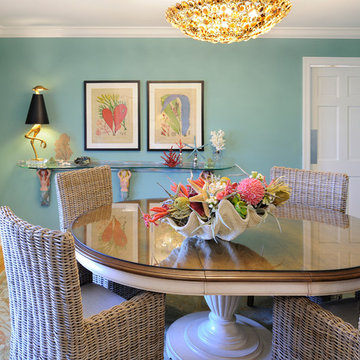
ASID award for whole house design. Casual yet elegant seaside style dining room, photo by Michael Jacob
Mid-sized beach style light wood floor enclosed dining room photo in St Louis with blue walls
Mid-sized beach style light wood floor enclosed dining room photo in St Louis with blue walls
 Studio Wildway, LLC
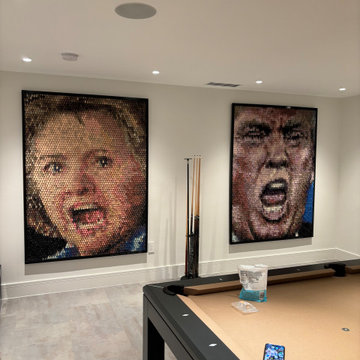
Featuring two custom artworks composed of thousands of hand-cast and sculpted polyurethane middle fingers.
Inspiration for a mid-sized contemporary basement remodel in New York
Inspiration for a mid-sized contemporary basement remodel in New York
 Brandner Design
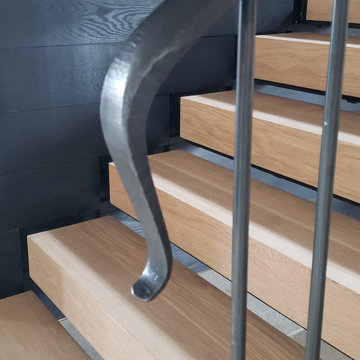
The Cheney Lane Staircase is a beautiful design composed of white oak tread with a hammered and forger railing system. This design gives the home a modern and elegant look with a sculpted twist.
43